Welcome home to 1044 Cayuga Trail! Starting with the charming neighborhood this home will leave you wanting for nothing more! This 3 bedroom 3.5 bath home comes with your very own 30ft by 40ft outbuilding complete with heat and electric, giving you the workshop of your dreams! Enter the home from the large front porch and take a right to the spacious sized living room or take a left to the formal dining which connects to the kitchen! In the kitchen you will find a large eat at granite counter top as well as glass doors leading out to the deck! Off the kitchen is convenient first floor laundry, leading to the attached two car garage. Downstairs you will find more finished living space as well as an additional full bath and bonus room! Upstairs you'll find three bedrooms and two full baths, one being the primary en suite which is complete with a large jacuzzi tub and stand alone shower! Custom woodwork including solid handmade wooden doors throughout the home give even more character! Outside features two sheds (both with electric), a hot tub, along with the massive outbuilding! New furnace and A/C in 2023. New windows 2023. New kitchen appliances 2022. Call today to set up a private showing!
Closed
$355,000
1044 Cayuga Trl SW, Hartville, OH 44632
3beds
2,462sqft
Single Family Residence
Built in 1993
0.46 Acres Lot
$389,300 Zestimate®
$144/sqft
$2,688 Estimated rent
Home value
$389,300
$370,000 - $409,000
$2,688/mo
Zestimate® history
Owner options
List your home for rent
$2,688/mo
Rent Zestimate®
Find your next renter with Zillow Rental Manager. Plus, with online applications, you can quickly screen prospective tenants – for free.
$2,688/mo
Rent Zestimate®
Refinance and save
$2,325/mo
Est. payment
Refinancing to a lower rate could help reduce your monthly payments and save thousands over the life of the loan.
$2,325/mo
Est. payment
Explore your selling options
Work with a Zillow partner agent
Leverage their expertise and Zillow's premium Showcase listings to get your home seen by more buyers.
Get startedList with your own agent
Get your home in front of millions of buyers by listing it on Zillow.
Learn how to do itSell it yourself
Take full control of how buyers see your home on Zillow by listing For Sale by Owner (FSBO).
List your homeWhat's special
Bonus roomFinished living spaceLarge eatHot tubLarge front porchFormal diningGranite counter top
Zillow last checked:
Listing updated:
Listed by:
Brandon J Hodgkiss bhodgkiss@kw.com330-564-5508,
Keller Williams Chervenic Rlty,
Gretchen Hodgkiss 330-614-0322,
Keller Williams Chervenic Rlty
Bought with:
Lisa Swaino, 2012001734
EXP Realty, LLC.
Source: MLS Now,MLS#: 5032844 Originating MLS: Akron Cleveland Association of REALTORS
Originating MLS: Akron Cleveland Association of REALTORSFacts & features
Interior
Bedrooms & bathrooms
- Bedrooms: 3
- Bathrooms: 4
- Full bathrooms: 3
- 1/2 bathrooms: 1
- Main level bathrooms: 1
Primary bedroom
- Description: Flooring: Carpet
- Level: Second
- Dimensions: 14 x 13
Bedroom
- Description: Flooring: Carpet
- Level: Second
- Dimensions: 13 x 11
Bedroom
- Description: Flooring: Carpet
- Level: Second
- Dimensions: 11 x 11
Dining room
- Description: Flooring: Carpet
- Level: First
- Dimensions: 10 x 9
Eat in kitchen
- Description: Flooring: Hardwood
- Level: First
- Dimensions: 19 x 9
Laundry
- Description: Flooring: Tile
- Level: First
- Dimensions: 9 x 9
Living room
- Description: Flooring: Carpet
- Level: First
- Dimensions: 23 x 13
Heating
- Forced Air, Gas
Cooling
- Central Air
Appliances
- Included: Dishwasher, Disposal, Microwave, Range, Refrigerator, Water Softener
Features
- Basement: Full,Partially Finished,Sump Pump
- Has fireplace: No
Interior area
- Total structure area: 2,462
- Total interior livable area: 2,462 sqft
- Finished area above ground: 1,762
- Finished area below ground: 700
Property
Parking
- Total spaces: 7
- Parking features: Attached, Drain, Direct Access, Driveway, Detached, Electricity, Garage, Garage Door Opener, Heated Garage, Paved, Water Available
- Attached garage spaces: 7
Features
- Levels: Three Or More
- Patio & porch: Deck, Patio
- Has spa: Yes
- Spa features: Hot Tub
- Fencing: Partial,Vinyl
Lot
- Size: 0.46 Acres
Details
- Additional structures: Outbuilding, Shed(s)
- Parcel number: 02300973
Construction
Type & style
- Home type: SingleFamily
- Architectural style: Colonial
- Property subtype: Single Family Residence
Materials
- Brick, Vinyl Siding
- Roof: Asphalt,Fiberglass
Condition
- Year built: 1993
Utilities & green energy
- Sewer: Public Sewer
- Water: Well
Community & HOA
Community
- Security: Carbon Monoxide Detector(s), Smoke Detector(s)
- Subdivision: Indian Village 02
HOA
- Has HOA: No
Location
- Region: Hartville
Financial & listing details
- Price per square foot: $144/sqft
- Tax assessed value: $335,800
- Annual tax amount: $3,576
- Date on market: 4/24/2024
- Cumulative days on market: 20 days
- Listing terms: Cash,Conventional,FHA,VA Loan
Price history
| Date | Event | Price |
|---|---|---|
| 6/17/2024 | Sold | $355,000+1.4%$144/sqft |
Source:  MLS Now #5032844 Report a problem MLS Now #5032844 Report a problem | ||
| 5/15/2024 | Pending sale | $349,999$142/sqft |
Source: MLS Now #5032844 Report a problem | ||
| 5/12/2024 | Contingent | $349,999$142/sqft |
Source: MLS Now #5032844 Report a problem | ||
| 5/6/2024 | Price change | $349,999-6.7%$142/sqft |
Source: MLS Now #5032844 Report a problem | ||
| 4/24/2024 | Listed for sale | $374,999+131.5%$152/sqft |
Source: MLS Now #5032844 Report a problem | ||
| 3/15/2011 | Sold | $162,000-7.4%$66/sqft |
Source: MLS Now #3168455 Report a problem | ||
| 2/7/2011 | Pending sale | $174,900$71/sqft |
Source: DeHOFF REALTORS #3168455 Report a problem | ||
| 12/31/2010 | Price change | $174,900-2.8%$71/sqft |
Source: DeHOFF REALTORS #3168455 Report a problem | ||
| 10/22/2010 | Price change | $179,876-3.7%$73/sqft |
Source: DeHOFF REALTORS #3168455 Report a problem | ||
| 9/10/2010 | Listed for sale | $186,876+13.3%$76/sqft |
Source: DeHOFF REALTORS #3168455 Report a problem | ||
| 4/14/2000 | Sold | $165,000$67/sqft |
Source: Public Record Report a problem | ||
Public tax history
| Year | Property taxes | Tax assessment |
|---|---|---|
| 2024 | $4,981 +39.3% | $117,530 +44.6% |
| 2023 | $3,576 -0.4% | $81,270 |
| 2022 | $3,590 -1.2% | $81,270 |
| 2021 | $3,635 +6.1% | $81,270 +17.4% |
| 2020 | $3,426 | $69,230 |
| 2019 | $3,426 | $69,230 |
| 2018 | $3,426 -0.1% | $69,230 +8.5% |
| 2017 | $3,429 -0.3% | $63,780 |
| 2016 | $3,438 +0.1% | $63,780 |
| 2015 | $3,435 | $63,780 +20.4% |
| 2014 | $3,435 +147.4% | $52,960 |
| 2013 | $1,388 | $52,960 +0.7% |
| 2012 | -- | $52,610 -3.2% |
| 2011 | -- | $54,330 +6.4% |
| 2010 | -- | $51,070 |
| 2009 | $2,479 +6.1% | -- |
| 2008 | $2,336 +0.6% | -- |
| 2007 | $2,323 +16.3% | -- |
| 2005 | $1,998 -3.4% | -- |
| 2004 | $2,069 0% | -- |
| 2003 | $2,070 -2.5% | -- |
| 2002 | $2,122 +8% | -- |
| 2001 | $1,965 -1.9% | -- |
| 2000 | $2,004 | -- |
Find assessor info on the county website
Neighborhood: 44632
Nearby homes
- $358,8003 bd3 ba-- sqft1054 Cayuga Trl W, Hartville, OH 44632Off Market
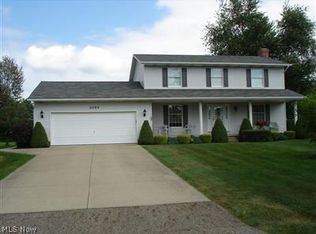
- $359,7003 bd2 ba2k sqft1054 Cayuga Trl SW, Hartville, OH 44632Off Market
- $392,1003 bd2 ba2k sqft1032 Cayuga Trl SW, Hartville, OH 44632Off Market
- $382,9004 bd2 ba2.3k sqft1064 Cayuga Trl SW, Hartville, OH 44632Off Market
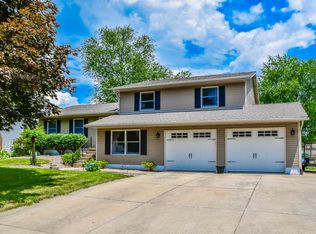
- $339,0004 bd3 ba2k sqft1043 Cayuga Trl SW, Hartville, OH 44632Sold
- $337,2003 bd3 ba1.8k sqft1053 Cayuga Trl SW, Hartville, OH 44632Off Market
- $255,2004 bd2 ba1.9k sqft1045 S Prospect Ave, Hartville, OH 44632Off Market
- $1,138,500-- bd16 ba15k sqft1021 S Prospect Ave, Hartville, OH 44632Off Market
Nearby schools
GreatSchools rating
- 8/10Lake Elementary SchoolGrades: 2-6Distance: 0.8 mi
- 8/10Lake High SchoolGrades: 7-12Distance: 1.4 mi
- NALake Primary SchoolGrades: K-1Distance: 4.1 mi
Schools provided by the listing agent
- District: Lake LSD Stark- 7606
Source: MLS Now. This data may not be complete. We recommend contacting the local school district to confirm school assignments for this home.
Get a cash offer in 3 minutes
Find out how much your home could sell for in as little as 3 minutes with a no-obligation cash offer.
Estimated market value
$389,300
Get a cash offer in 3 minutes
Find out how much your home could sell for in as little as 3 minutes with a no-obligation cash offer.
Estimated market value
$389,300
- Ohio
- Stark County
- Hartville
- 44632
- 1044 Cayuga Trl SW
Nearby cities
Nearby zip codes
Other Hartville Topics
