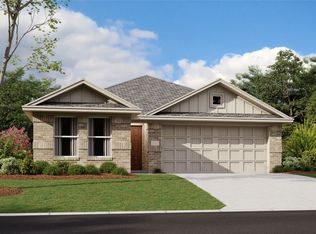
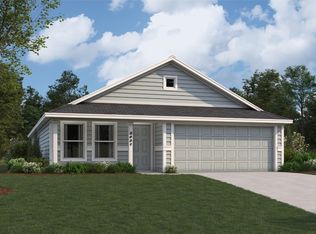
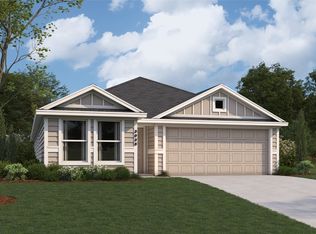
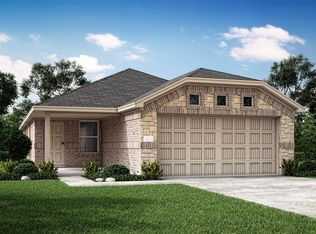
Welcome Home! At National Home Rentals, we offer residents premier homes to meet your family's needs. This home features 3 bedrooms and 2 bathrooms with upgraded finishes and SmartHome technology to control home access and temperature. Experience the perfect blend of modern comfort and elegant design in this newly built home, where every detail caters to a luxurious family lifestyle. The heart of this residence is an open-concept kitchen equipped with the latest GE appliances in sleek black, including a slide-in electric gas range and a microwave oven, all centered around a stylish peninsulaideal for family gatherings and culinary creativity. Adjacent to the kitchen is a spacious dining area, ready to host your meals and memories. It seamlessly transitions into a bright living area bathed in natural light, featuring ample space for a plush couch, a coffee table, and additional seating to relax and entertain. At the rear of the home, discover the privacy of the owner's suite, a peaceful retreat boasting a large bedroom that easily accommodates a queen-sized bed and additional furniture. This suite enhances your comfort with a private bathroom accessible directly from the bedroom, featuring quartz countertops, a large vanity mirror, and a WaterSense certified faucet, complemented by a combination shower and bathtub. A spacious walk-in closet is conveniently accessed through the bathroom, providing ample storage in an organized fashion. Positioned at the front of the home are two additional bedrooms, each with large closets and easy access to a shared hall bathroom, complete with a combination shower and bathtub, ensuring functionality and style. These rooms are perfect for children or guests, offering flexibility and convenience for a variety of family needs. This three-bedroom home is meticulously designed with family living in mind. It combines style, comfort, and practicality in a seamless living experience. **Don't miss this opportunity to make this superb house your new home. Book your tour asap and see the potential waiting for you before it's too late Find your next home and experience high-quality living with National Home Rentals. Visit our website to easily schedule a self-guided tour, submit a rental application, or browse all available homes. Self-guided tours are offered 7 days a week from 8AM-8PM. Use your smartphone and payment method to sign up online and go see the house at your convenience. Schedule today or complete the form to receive more details. Our Residents will enjoy our complete Resident Benefits Package which includes Smart Home, automatic air filter delivery, pest control, renters insurance, and more! This package is required for a rental lease at an additional monthly cost ranging from $54.95 to $69.95. Ask our leasing team about how you can use Leap to satisfy your deposit requirement and reduce your move-in fees. National Home Rentals is an equal housing lessor under the FHA. Applicable local, state and federal laws may apply. To rent this home, you are required to submit a rental application and pay an application fee. Applications are subject to qualification requirements. Additional terms and conditions apply. Every effort is made to provide accurate details for the home, but total square feet is estimated and changes to the home can occur after photos are posted. Select photos may provide you with samples of our standard finishes/packages and not always exact to this rental home. National Home Rentals does not rent homes through Craigslist, Facebook, AirBnb or VRBO, and will never ask for rental payments through payment applications including Zelle, Venmo or CashApp. The rental price and availability of the home is subject to change without notice. Prices reflects the Net Effective Rent after factoring in concession offers on this home (if applicable) over a 12 month period. To schedule a self-showing or apply, visit our website. Photo Disclaimer: These images are meant to be a representation of this particular floor plan and are not intended to provide a perfect match to the actual product finish.
This property is not currently displayed as for sale or rent on Zillow. This may be different from what's on other websites or public sources.