Welcome Home to 1044 Champion Circle where modern elegance meets comfort. You aren't going to find a cleaner home than this one! This updated Haven offers 4 bedroom + office, 3 baths and boasts gorgeous gleaming natural oak floors, vaulted ceilings with skylights- adding loads of natural light! Living Room has a brand new gas fireplace with beautiful stone surround. Updated kitchen is a chef's dream with stunning glass backsplash, quartz countertops, undermount cabinet lighting, and ample space for culinary creativity. Kitchen opens to the formal dining area that looks out on the expansive back patio/ greenspace. What a beautiful view! The primary suite is a sanctuary of luxury, featuring a generously-sized walk-in closet, a tastefully renovated primary bathroom with heated floors, and beautiful tile work-truly an indulgent retreat. Front bedroom is being used as an office. This room is a wonderful size with loads of light and great storage. The basement offers an expansive layout, encompassing a huge family room to spill out in when you have extra family over, as well as three great sized Secondary bedrooms - all with walk in closets, providing versatility for your lifestyle needs. This home has a gorgeous expansive back patio that looks out on the green and is full of trees and grass (all maintained by the HOA). On the exterior there is a new A/C, the roof was just replaced and many of the exterior windows as well (front and back of home mostly) This home is a true cream puff-You don't miss the chance to make it yours!
Sold for $695,000
$695,000
1044 Champion Cir, Longmont, CO 80503
4beds
3,303sqft
Single Family Residence
Built in 2000
5,257 Square Feet Lot
$733,500 Zestimate®
$210/sqft
$3,400 Estimated rent
Home value
$733,500
$697,000 - $770,000
$3,400/mo
Zestimate® history
Owner options
List your home for rent
$3,400/mo
Rent Zestimate®
Find your next renter with Zillow Rental Manager. Plus, with online applications, you can quickly screen prospective tenants – for free.
$3,400/mo
Rent Zestimate®
Refinance and save
$3,455/mo
Est. payment
Refinancing to a lower rate could help reduce your monthly payments and save thousands over the life of the loan.
$3,455/mo
Est. payment
Explore your selling options
Work with a Zillow partner agent
Leverage their expertise and Zillow's premium Showcase listings to get your home seen by more buyers.
Get startedList with your own agent
Get your home in front of millions of buyers by listing it on Zillow.
Learn how to do itSell it yourself
Take full control of how buyers see your home on Zillow by listing For Sale by Owner (FSBO).
List your homeWhat's special
Zillow last checked:
Listing updated:
Listed by:
Kit Magley 303-651-3939,
RE/MAX Alliance-Longmont
Bought with:
Melissa Massey, 100038058
Massey Real Estate Group LLC
Source: IRES as distributed by MLS GRID,MLS#: 1001022
Facts & features
Interior
Bedrooms & bathrooms
- Bedrooms: 4
- Bathrooms: 3
- Full bathrooms: 3
- Main level bathrooms: 2
Primary bedroom
- Description: Carpet
- Features: Luxury Features Primary Bath, 5 Piece Primary Bath
- Level: Main
- Area: 378 Square Feet
- Dimensions: 27 x 14
Bedroom 2
- Description: Carpet
- Level: Basement
- Area: 286 Square Feet
- Dimensions: 22 x 13
Bedroom 3
- Description: Carpet
- Level: Basement
- Area: 221 Square Feet
- Dimensions: 17 x 13
Bedroom 4
- Description: Carpet
- Level: Basement
- Area: 242 Square Feet
- Dimensions: 22 x 11
Dining room
- Description: Wood
- Level: Main
- Area: 143 Square Feet
- Dimensions: 13 x 11
Family room
- Description: Carpet
- Level: Basement
- Area: 600 Square Feet
- Dimensions: 30 x 20
Kitchen
- Description: Wood
- Level: Main
- Area: 176 Square Feet
- Dimensions: 16 x 11
Laundry
- Description: Tile
- Level: Main
- Area: 49 Square Feet
- Dimensions: 7 x 7
Living room
- Description: Wood
- Level: Main
- Area: 300 Square Feet
- Dimensions: 20 x 15
Study
- Description: Wood
- Level: Main
- Area: 221 Square Feet
- Dimensions: 17 x 13
Heating
- Forced Air
Cooling
- Ceiling Fan(s)
Appliances
- Included: Gas Range, Dishwasher, Refrigerator, Washer, Dryer, Microwave, Disposal
Features
- Eat-in Kitchen, Separate Dining Room, Cathedral Ceiling(s), Open Floorplan, Pantry, Walk-In Closet(s), High Ceilings
- Flooring: Wood
- Windows: Skylight(s), Window Coverings, Bay or Bow Window
- Basement: Full,Partially Finished
- Has fireplace: Yes
- Fireplace features: Insert, Gas
Interior area
- Total structure area: 1,669
- Total interior livable area: 3,303 sqft
- Finished area above ground: 1,669
Property
Parking
- Total spaces: 2
- Parking features: Garage Door Opener
- Attached garage spaces: 2
- Details: Attached
Accessibility
- Accessibility features: Level Lot, Low Carpet, Accessible Doors, Main Floor Bath, Accessible Bedroom, Stall Shower, Main Level Laundry
Features
- Levels: One
- Stories: 1
- Patio & porch: Patio
- Exterior features: Sprinkler System
Lot
- Size: 5,257 Square Feet
- Features: Level
Details
- Parcel number: R0124073
- Zoning: RES
- Special conditions: Private Owner
Construction
Type & style
- Home type: SingleFamily
- Architectural style: Patio Home
- Property subtype: Single Family Residence
Materials
- Frame, Stucco
- Roof: Composition
Condition
- New construction: No
- Year built: 2000
Utilities & green energy
- Electric: City
- Gas: XCEL
- Water: City
- Utilities for property: Natural Gas Available, Electricity Available, Cable Available, High Speed Avail
Community & HOA
Community
- Features: Park
- Subdivision: Champion Greens
HOA
- Has HOA: Yes
- Services included: Common Amenities, Snow Removal, Maintenance Grounds, Management
- HOA fee: $210 monthly
- HOA name: Champion Greens
Location
- Region: Longmont
Financial & listing details
- Price per square foot: $210/sqft
- Tax assessed value: $728,600
- Annual tax amount: $3,695
- Date on market: 1/2/2024
- Listing terms: Cash,Conventional,FHA,VA Loan
- Exclusions: Sellers Personal Possessions
- Electric utility on property: Yes
Price history
| Date | Event | Price |
|---|---|---|
| 3/1/2024 | Sold | $695,000$210/sqft |
Source:  IRES as distributed by MLS GRID #1001022 Report a problem IRES as distributed by MLS GRID #1001022 Report a problem | ||
| 1/9/2024 | Pending sale | $695,000$210/sqft |
Source:  REcolorado as distributed by MLS GRID #7569819 Report a problem REcolorado as distributed by MLS GRID #7569819 Report a problem | ||
| 1/2/2024 | Listed for sale | $695,000$210/sqft |
Source: IRES as distributed by MLS GRID #1001022 Report a problem | ||
| 12/12/2023 | Listing removed | -- |
Source: REcolorado as distributed by MLS GRID #1732913 Report a problem | ||
| 12/5/2023 | Pending sale | $695,000$210/sqft |
Source: REcolorado as distributed by MLS GRID #1732913 Report a problem | ||
| 11/23/2023 | Listed for sale | $695,000+99.2%$210/sqft |
Source: IRES as distributed by MLS GRID #999933 Report a problem | ||
| 6/12/2014 | Sold | $348,900$106/sqft |
Source: Public Record Report a problem | ||
| 4/25/2014 | Listed for sale | $348,900+6.7%$106/sqft |
Source: Wright Kingdom, Inc #733651 Report a problem | ||
| 4/25/2001 | Sold | $326,895$99/sqft |
Source: Public Record Report a problem | ||
Public tax history
| Year | Property taxes | Tax assessment |
|---|---|---|
| 2025 | $4,096 +1.4% | $45,538 -2.1% |
| 2024 | $4,040 +11.2% | $46,508 -3.8% |
| 2023 | $3,635 -1.3% | $48,343 +31.6% |
| 2022 | $3,682 +9.3% | $36,731 -2.8% |
| 2021 | $3,368 | $37,788 +9% |
| 2020 | $3,368 +12% | $34,670 |
| 2019 | $3,006 | $34,670 +9.6% |
| 2018 | $3,006 | $31,644 -9.5% |
| 2017 | $3,006 +13.2% | $34,984 +26% |
| 2016 | $2,655 +4.9% | $27,772 +6.1% |
| 2015 | $2,530 +48.6% | $26,180 |
| 2014 | $1,702 +18.1% | $26,180 |
| 2013 | $1,441 -29.8% | $26,180 +10.7% |
| 2012 | $2,054 -0.8% | $23,641 |
| 2011 | $2,070 +1.8% | -- |
| 2010 | $2,032 -11.7% | $24,040 |
| 2009 | $2,302 +12.1% | $24,040 -23.7% |
| 2008 | $2,053 +6.5% | $31,520 |
| 2007 | $1,929 -1.8% | $31,520 +6.8% |
| 2006 | $1,964 +3.8% | $29,510 |
| 2005 | $1,891 +1.2% | $29,510 +3.2% |
| 2004 | $1,869 +1.3% | $28,600 |
| 2003 | $1,845 +80.5% | $28,600 +17.5% |
| 2002 | $1,022 | $24,350 -85.1% |
| 2001 | -- | $162,900 |
Find assessor info on the county website
Neighborhood: Longmont Estates
Nearby homes
- $660,2003 bd3 ba2.2k sqft1048 Champion Cir, Longmont, CO 80503Off Market
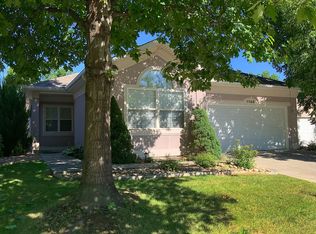
- $699,4003 bd3 ba3k sqft1040 Champion Cir, Longmont, CO 80503Off Market
- $721,4004 bd3 ba3k sqft1052 Champion Cir, Longmont, CO 80503Off Market
- $699,3002 bd2 ba3.7k sqft1036 Champion Cir, Longmont, CO 80503Off Market
- $640,0003 bd3 ba3.4k sqft966 Champion Cir, Longmont, CO 80503Sold
- $722,7003 bd3 ba3.4k sqft1045 Champion Cir, Longmont, CO 80503Off Market
- $688,7003 bd3 ba3.1k sqft1049 Champion Cir, Longmont, CO 80503Off Market
- $662,4003 bd2 ba1.7k sqft1041 Champion Cir, Longmont, CO 80503Off Market
Nearby schools
GreatSchools rating
- 8/10Longmont Estates Elementary SchoolGrades: PK-5Distance: 0.7 mi
- 7/10Westview Middle SchoolGrades: 6-8Distance: 0.8 mi
- 8/10Silver Creek High SchoolGrades: 9-12Distance: 1.9 mi
Schools provided by the listing agent
- Elementary: Longmont Estates
- Middle: Westview
- High: Silver Creek
Source: IRES as distributed by MLS GRID. This data may not be complete. We recommend contacting the local school district to confirm school assignments for this home.
Get a cash offer in 3 minutes
Find out how much your home could sell for in as little as 3 minutes with a no-obligation cash offer.
Estimated market value
$733,500
Get a cash offer in 3 minutes
Find out how much your home could sell for in as little as 3 minutes with a no-obligation cash offer.
Estimated market value
$733,500
- Colorado
- Boulder County
- Longmont
- 80503
- Longmont Estates
- 1044 Champion Cir
Nearby cities
Nearby neighborhoods
Nearby zip codes
Other Longmont Topics
