MUCH BIGGER THAN IT LOOKS!!! Take Advantage Of This RARE Opportunity-TWO Separate Dwellings On Almost 1.5 Acres Conveniently Nestled Away, Along The Skirt Of Myrtle Beach, In The Castlewood Neighborhood at The End Of A Peaceful Cul-De-Sac With NO HOA!!! The Spacious 1750 sq ft Main House With Its Thoughtfully Designed Floor Plan Has A New Metal Roof Under which You Find 4 Bedrooms, 2 Updated Full Baths, Jacuzzi Tub In Master Bath, Banquet Style Kitchen With Stainless Steel Appliances & Finished Butcher Block Countertops Spacious & Versatile Dining Area With French Doors Leading To Your Private Yard-Perfect For Entertaining With Your Outdoor Kitchen or Simply Lounging In Your Screened In Porch. Enjoy The Oversized Fenced In Yard With An Enclosed "Pet-Turf" Area For Your Furry Family Members! Plenty Of Space For Adding A Garage, Workshop, Cabana- Bring Your Ideas!!! There's More... A Detached Cottage With Over 500 sq ft of Living Space Is Nicely Situated On The Rear Of The Property. This Little Gem Consists 2 (could easily be 3) Rooms, A Full Bath, Kitchenette, Living Room, 20 X 10 Front Porch, Plenty Of Windows, Split System Heating & Air Units and Loads Of Potential! There Are 2 Additional Sheds In The Backyard For Storing All Your Toys & Equipment. The Property Extends Way Past The Fenced Area Into The Wooded Area -1.49 Acres!! This Treasure Is Located In A Residential Neighborhood With No HOA & Between 501 & 544 Is Easily Accessible To So Much, Including Coastal University, HGTC, Conway Medical Center, BJ's, Walmart, Tanger Outlets, Restaurants, Multiple Golf Courses and So Much More More! A Short Ride Along 501 Gets Your Toes In The Sand & To Various Attractions In Under 15 Minutes Or Head Over Onto Highway 31 for Quick Ride To North Myrtle Beach or A Few Minutes To Murrells Inlet- So Many Options To Delight In, So Close To "HOME" BRING YOUR OFFERS! SCHEDULE YOUR APPOINTMENT TO SEE IT In-Person Or Virtually TODAY! Measurements are approximate, not guaranteed. Buyer/Buyers Agent is responsible for verification.
Sold for $385,000
$385,000
1044 Chateau Dr., Conway, SC 29526
5beds
2,250sqft
Single Family Residence
Built in 1998
1.49 Acres Lot
$376,900 Zestimate®
$171/sqft
$2,525 Estimated rent
Home value
$376,900
$347,000 - $407,000
$2,525/mo
Zestimate® history
Owner options
List your home for rent
$2,525/mo
Rent Zestimate®
Find your next renter with Zillow Rental Manager. Plus, with online applications, you can quickly screen prospective tenants – for free.
$2,525/mo
Rent Zestimate®
Refinance and save
$2,214/mo
Est. payment
Refinancing to a lower rate could help reduce your monthly payments and save thousands over the life of the loan.
$2,214/mo
Est. payment
Explore your selling options
Work with a Zillow partner agent
Leverage their expertise and Zillow's premium Showcase listings to get your home seen by more buyers.
Get startedList with your own agent
Get your home in front of millions of buyers by listing it on Zillow.
Learn how to do itSell it yourself
Take full control of how buyers see your home on Zillow by listing For Sale by Owner (FSBO).
List your homeWhat's special
Detached cottageFront porchAdditional shedsNew metal roofFinished butcher block countertopsStainless steel appliancesPeaceful cul-de-sac
Zillow last checked:
Listing updated:
Listed by:
Maria Martins Cell:516-233-0601,
Own Myrtle Real Estate
Bought with:
Pamela Principe, 115742
BHGRE Paracle Myrtle Beach
Source: CCAR,MLS#: 2502754 Originating MLS: Coastal Carolinas Association of Realtors
Originating MLS: Coastal Carolinas Association of RealtorsFacts & features
Interior
Bedrooms & bathrooms
- Bedrooms: 5
- Bathrooms: 3
- Full bathrooms: 3
Rooms
- Room types: In-Law Suite, Screened Porch, Utility Room
Primary bedroom
- Level: First
Bedroom 1
- Level: First
Bedroom 1
- Dimensions: 19 X 15
Bedroom 2
- Level: First
Bedroom 2
- Dimensions: 11 X 11.5
Bedroom 3
- Level: First
Bedroom 3
- Dimensions: 11 X 10
Dining room
- Features: Ceiling Fan(s), Kitchen/Dining Combo, Living/Dining Room
Dining room
- Dimensions: 18 X 15
Kitchen
- Features: Breakfast Area, Kitchen Exhaust Fan, Kitchen Island, Pantry
Kitchen
- Dimensions: 13 X 12
Living room
- Features: Ceiling Fan(s), Vaulted Ceiling(s)
Living room
- Dimensions: 15 X 15
Other
- Features: Bedroom on Main Level, In-Law Floorplan
Heating
- Electric, Forced Air
Cooling
- Central Air
Appliances
- Included: Dishwasher, Disposal, Microwave, Range, Refrigerator, Range Hood, Dryer, Washer
- Laundry: Washer Hookup
Features
- Window Treatments, Bedroom on Main Level, Breakfast Area, In-Law Floorplan, Kitchen Island
- Flooring: Laminate, Tile
- Doors: Storm Door(s)
Interior area
- Total structure area: 2,600
- Total interior livable area: 2,250 sqft
Property
Parking
- Total spaces: 8
- Parking features: Driveway, Boat, RV Access/Parking
- Has uncovered spaces: Yes
Features
- Levels: One
- Stories: 1
- Patio & porch: Deck, Front Porch, Patio, Porch, Screened
- Exterior features: Deck, Fence, Patio, Storage
- Has view: Yes
- View description: Lake
- Has water view: Yes
- Water view: Lake
Lot
- Size: 1.49 Acres
- Features: 1 or More Acres, Cul-De-Sac, Outside City Limits
Details
- Additional structures: Living Quarters
- Additional parcels included: ,
- Parcel number: 40016010057
- Lease amount: $0
- Zoning: Res
- Special conditions: None
Construction
Type & style
- Home type: SingleFamily
- Architectural style: Ranch
- Property subtype: Single Family Residence
Materials
- Vinyl Siding, Wood Frame
- Foundation: Slab
Condition
- Resale
- Year built: 1998
Utilities & green energy
- Water: Public
- Utilities for property: Cable Available, Electricity Available, Phone Available, Sewer Available, Water Available
Community & HOA
Community
- Features: Golf Carts OK, Long Term Rental Allowed, Short Term Rental Allowed
- Security: Smoke Detector(s)
- Subdivision: Castlewood
HOA
- Has HOA: No
- Amenities included: Owner Allowed Golf Cart, Owner Allowed Motorcycle, Pet Restrictions, Tenant Allowed Golf Cart, Tenant Allowed Motorcycle
Location
- Region: Conway
Financial & listing details
- Price per square foot: $171/sqft
- Tax assessed value: $337,823
- Annual tax amount: $3,820
- Date on market: 2/3/2025
- Listing terms: Cash,Conventional,FHA,Portfolio Loan,VA Loan
- Electric utility on property: Yes
Price history
| Date | Event | Price |
|---|---|---|
| 3/11/2025 | Sold | $385,000-3.5%$171/sqft |
Source:  CCAR #2502754 Report a problem CCAR #2502754 Report a problem | ||
| 2/20/2025 | Contingent | $399,111$177/sqft |
Source: CCAR #2502754 Report a problem | ||
| 2/11/2025 | Price change | $399,111-4.5%$177/sqft |
Source: CCAR #2502754 Report a problem | ||
| 2/4/2025 | Listed for sale | $417,777+57.7%$186/sqft |
Source: CCAR #2502754 Report a problem | ||
| 6/3/2021 | Sold | $265,000+2.3%$118/sqft |
Source: CCAR #2110106 Report a problem | ||
| 5/12/2021 | Pending sale | $259,000$115/sqft |
Source: CCAR #2110106 Report a problem | ||
| 5/9/2021 | Listed for sale | $259,000+130.2%$115/sqft |
Source: CCAR #2110106 Report a problem | ||
| 11/12/2015 | Sold | $112,500-52.9%$50/sqft |
Source: Public Record Report a problem | ||
| 8/13/2015 | Listing removed | -- |
Source: Auction.com Report a problem | ||
| 7/7/2015 | Listed for sale | -- |
Source: Auction.com Report a problem | ||
| 12/9/2011 | Listing removed | $239,000$106/sqft |
Source: Carolina Quest Realty #1008822 Report a problem | ||
| 12/8/2011 | Listed for sale | $239,000+118.3%$106/sqft |
Source: Carolina Quest Realty #1008822 Report a problem | ||
| 7/22/1998 | Sold | $109,500$49/sqft |
Source: Public Record Report a problem | ||
Public tax history
| Year | Property taxes | Tax assessment |
|---|---|---|
| 2025 | $3,820 | $309,385 |
| 2024 | $3,820 +6.7% | $309,385 +15% |
| 2023 | $3,579 +1.6% | $269,030 |
| 2022 | $3,522 +55.5% | $269,030 |
| 2021 | $2,265 +5.7% | -- |
| 2020 | $2,143 | -- |
| 2019 | -- | -- |
| 2018 | $1,946 | $8,890 0% |
| 2017 | -- | $8,893 |
| 2016 | -- | $8,893 0% |
| 2015 | -- | $8,894 |
| 2014 | $1,920 | $8,894 |
| 2013 | -- | -- |
| 2012 | -- | -- |
| 2010 | -- | $5,860 +19.2% |
| 2009 | -- | $4,916 |
| 2008 | -- | $4,916 |
| 2007 | -- | $4,916 |
| 2005 | -- | $4,916 |
| 2004 | $864 +13.5% | $4,916 +13.5% |
| 2003 | $762 | $4,332 |
| 2002 | -- | -- |
| 2001 | -- | -- |
| 2000 | -- | -- |
Find assessor info on the county website
Neighborhood: 29526
Nearby homes
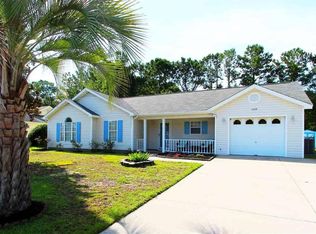
- $315,0003 bd2 ba2.6k sqft1039 Chateau Dr, Conway, SC 29526Off Market
- $226,9002 bd2 ba2.2k sqft786 Woodwinds Dr, Conway, SC 29526Off Market
- $325,1003 bd2 ba1.9k sqft1049 Courtyard Dr, Conway, SC 29526Off Market
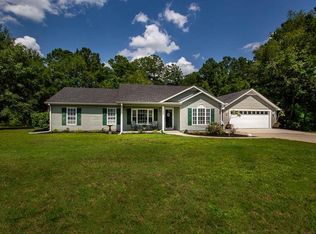
- $302,9003 bd2 ba1.2k sqft1047 Courtyard Dr, Conway, SC 29526Off Market
- $309,7003 bd2 ba1 sqft1042 Chateau Dr, Conway, SC 29526Off Market
- $57,680-- bd-- ba-- sqft856 Woodwinds Dr, Conway, SC 29526Off Market
- $57,500-- bd-- ba-- sqft846 Woodwinds Dr, Conway, SC 29526Off Market
- $268,2004 bd3 ba1.7k sqft866 Woodwinds Dr, Conway, SC 29526Off Market
Nearby schools
GreatSchools rating
- 7/10Palmetto Bays Elementary SchoolGrades: PK-5Distance: 2.1 mi
- 7/10Black Water Middle SchoolGrades: 6-8Distance: 4.1 mi
- 7/10Carolina Forest High SchoolGrades: 9-12Distance: 2.9 mi
Schools provided by the listing agent
- Elementary: Palmetto Bays Elementary School
- Middle: Black Water Middle School
- High: Carolina Forest High School
Source: CCAR. This data may not be complete. We recommend contacting the local school district to confirm school assignments for this home.


Get pre-qualified for a loan
At Zillow Home Loans, we can pre-qualify you in as little as 5 minutes with no impact to your credit score.An equal housing lender. NMLS #10287.
Sell for more on Zillow
Get a Zillow Showcase℠ listing at no additional cost and you could sell for .
$376,900
2% more
+$7,538
With Zillow Showcase(estimated)
$384,438
- South Carolina
- Horry County
- Conway
- 29526
- 1044 Chateau Dr.
Nearby cities
Nearby neighborhoods
Nearby zip codes
Other Conway Topics
