Skip main navigation
Off market
  • $521,700

    1044 Cherokee St, Fawnskin, CA 92333

    3beds
    1,914sqft
    SingleFamily
    Built in 2004
    5,275 Square Feet Lot
    $521,700 Zestimate®
    $273/sqft
    $3,506 Estimated rent

    Home value

    $521,700

    $485,000 - $558,000

    $3,506/mo

    Zestimate® history
    Loading
    Loading...

    Owner options

    List your home for rent

    $3,506/mo

    Rent Zestimate®

    Find your next renter with Zillow Rental Manager. Plus, with online applications, you can quickly screen prospective tenants – for free.

    Learn more

    $3,506/mo

    Rent Zestimate®

    Refinance and save

    $3,286/mo

    Est. payment

    Refinancing to a lower rate could help reduce your monthly payments and save thousands over the life of the loan.

    See today's rates

    $3,286/mo

    Est. payment

    Explore your selling options

    Work with a Zillow partner agent

    Leverage their expertise and Zillow's premium Showcase listings to get your home seen by more buyers.

    Get started

    List with your own agent

    Get your home in front of millions of buyers by listing it on Zillow.

    Learn how to do it

    Sell it yourself

    Take full control of how buyers see your home on Zillow by listing For Sale by Owner (FSBO).

    List your home

    What's special

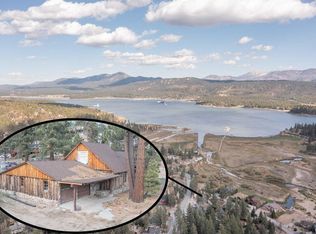
    Conveniently located between 2 launch ramps on the North side of the Big Bear Lake!! You will fall in love with this picture perfect 3 bedroom 2 bath home located in the serene town of Fawnskin. This House was built in 2004 with 2x6 framing offers an open floor plan that is over 1900 square feet allowing for plenty of room for guests! There is beautiful padded Engineered Wood flooring throughout the lower level while upstairs you will find plush carpeting! The gourmet kitchen has soft-closing drawers and cabinets while the large island allows for more storage! Beautiful granite counter tops are complimented by the custom paint! The dining area is currently hosting a table that will hold 10 easily. There are two large bedrooms downstairs that share a full bathroom while upstairs there is a large game room and a master bedroom with its own full bath. The full size washer and dryer are located downstairs in their own room. You will find more storage under the stairway. This home has so many upgraded features that you must see to appreciate! On a level lot and street.

    This property is off market, which means it's not currently listed for sale or rent on Zillow. This may be different from what's available on other websites or public sources.

    Facts & features

    Interior

    Bedrooms & bathrooms
    • Bedrooms: 3
    • Bathrooms: 2
    • Full bathrooms: 2
    Heating
    • Forced air, Other, Gas
    Cooling
    • None
    Appliances
    • Included: Dryer, Microwave, Range / Oven, Refrigerator, Washer
    Features
    • Flooring: Carpet, Hardwood, Linoleum / Vinyl
    • Has fireplace: No
    Interior area
    • Total interior livable area: 1,914 sqft

    Property

    Parking
    • Total spaces: 2
    • Parking features: Off-street
    Features
    • Exterior features: Wood products
    • Has view: Yes
    • View description: Mountain
    Lot
    • Size: 5,275 sqft
    Details
    • Parcel number: 0304132250000

    Construction

    Type & style
    • Home type: SingleFamily
    Materials
    • wood frame
    • Roof: Composition
    Condition
    • Year built: 2004

    Community & neighborhood

    Community
    • Community features: On Site Laundry Available
    Location
    • Region: Fawnskin

    Other

    Other facts
    • Appliances: Oven, Free Standing Oven
    • Assoc. Fees: 0.00
    • Fence: Chain Link, Wood
    • Floors: Combination, Part. Wall/Wall, Laminate Wood
    • Landscaping: Natural
    • Special Features: Storage Shed, Loft, Security Alarm
    • View: Peek View, Trees
    • Window Covering: Full
    • Transaction Type: Sale
    • Frontage: Paved/Asphalt
    • Extra Room: Bonus
    • Water Heater: Other
    • Construction: Other
    • Property Type: Residential
    • Agreement Type: Exclusive Right To Sell
    • Property Subtype 1: Single Family Residence
    • Uncovered Parking: Yes
    • Water: Public

    Price history

    DateEventPrice
    3/24/2021Listing removed--
    Source: Owner Report a problem
    12/28/2018Sold$320,000-4.5%$167/sqft
    Source: Public Record Report a problem
    9/26/2018Price change$335,000+0%$175/sqft
    Source: Owner Report a problem
    4/17/2018Price change$334,900-4.3%$175/sqft
    Source: My Realty #RS18087192 Report a problem
    10/2/2017Listed for sale$349,900+66.6%$183/sqft
    Source: Re/Max Big Bear-Village #3174029 Report a problem
    10/27/2012Sold$210,000-5%$110/sqft
    Source: Mountain Resort Communities AOR #2120779 Report a problem
    8/26/2012Price change$221,000-7.9%$115/sqft
    Source: First Team Real Estate #S697245 Report a problem
    8/17/2012Listed for sale$239,900-4%$125/sqft
    Source: First Team Real Estate #S697245 Report a problem
    7/14/2012Listing removed$249,900$131/sqft
    Source: First Team Real Estate #S697245 Report a problem
    5/11/2012Listed for sale$249,900-3.9%$131/sqft
    Source: First Team Real Estate #S697245 Report a problem
    1/27/2009Sold$260,000-19.7%$136/sqft
    Source: Public Record Report a problem
    9/2/2008Sold$323,788-48.2%$169/sqft
    Source: Public Record Report a problem
    12/1/2006Sold$625,000+1336.8%$327/sqft
    Source: Public Record Report a problem
    6/2/2003Sold$43,500$23/sqft
    Source: Public Record Report a problem

    Public tax history

    YearProperty taxesTax assessment
    2025$5,135 +25%$356,966 +2%
    2024$4,109 +4.8%$349,967 +2%
    2023$3,921 +2%$343,105 +2%
    2022$3,845 +1.4%$336,377 +2%
    2021$3,791 -2%$329,782 +1%
    2020$3,867 +2.5%$326,400 +2%
    2019$3,772 +47%$320,000 +40.8%
    2018$2,567 +1.9%$227,275 +2%
    2017$2,520 $222,818 +2%
    2016$2,520 +2.1%$218,449 +1.5%
    2015$2,469 +0.7%$215,168 +2%
    2014$2,451 $210,954 +0.5%
    2013-- $210,000 -21.2%
    2012-- $266,565 +2%
    2011-- $261,338 +0.8%
    2010-- $259,384 -13.5%
    2009-- $300,000 -52.9%
    2008-- $637,500 +2%
    2007-- $625,000 +109.7%
    2006-- $297,999 +2%
    2005-- $292,156

    Find assessor info on the county website

    Neighborhood: 92333

    Nearby schools

    GreatSchools rating
    Schools provided by the listing agent
    • District: San Bernardino City Unified

    Source: The MLS. This data may not be complete. We recommend contacting the local school district to confirm school assignments for this home.

    Get pre-qualified for a loan
    At Zillow Home Loans, we can pre-qualify you in as little as 5 minutes with no impact to your credit score.

    An equal housing lender. NMLS #10287.