
"PRICE REDUCED" POSSIBLE OWNER CARRY CONTRACT. Dream property! This is what you have been waiting for. Over 54 acres of timbered land, it offers plenty of space and privacy. The shop house provides ample room for all your recreational vehicles, campers, and cars. This home is turnkey, the high-end finishes create a luxurious atmosphere. The custom knotty hickory cabinets, granite countertops, and tile walk-in shower showcase the attention to detail and quality craftsmanship. Every corner of the house boasts custom touches, from the front door to the ceiling fans, tile features, and light fixtures. The main level master bedroom offers convenience and comfort, while enjoying the abundant wildlife. The bonus room above the shop serves as a secondary bedroom and craft room/office and another storage room.IT ALSO HAS A main floor RECREATIONAL ROOM(pool table included), concrete root cellar/safe room, garage, and huge shop area. The covered patio has a slab with Generator/gas BBQ hookup, awaiting your hot tub. The home and main shop have radiant floor heating, in addition two mini splits for heat and a/c, with a wood burning furnace. It also has a 250 yard shooting range and 2 huge ponds, RV hook-up space/dump, several trees(cheeries, plums, apples,and huge 7' fenced in garden area. With its stunning features and expansive property, this stunning property is indeed a must-see!
Pending
Price cut: $50K (9/8)
$1,250,000
1044 Clemenhagen Rd, Kendrick, ID 83537
2beds
2baths
3,670sqft
Single Family Residence
Built in 2021
54.52 Acres Lot
$1,213,600 Zestimate®
$341/sqft
$-- HOA
What's special
Wood burning furnaceCustom knotty hickory cabinetsGranite countertopsTile walk-in shower
- 93 days
- 545
- 19
Zillow last checked:
Listing updated:
Listed by:
Todd Yocum Main:208-983-0450,
Solberg Agency
Source: IMLS,MLS#: 98991770
Facts & features
Interior
Bedrooms & bathrooms
- Bedrooms: 2
- Bathrooms: 2
- Main level bathrooms: 2
- Main level bedrooms: 1
Primary bedroom
- Level: Main
- Length: 336
Bedroom 2
- Level: Upper
- Length: 288
Kitchen
- Level: Main
Living room
- Level: Main
Office
- Level: Upper
- Length: 252
Heating
- Heated, Radiant, Wood, Ductless/Mini Split
Cooling
- Ductless/Mini Split
Appliances
- Included: Electric Water Heater, Dishwasher, Microwave, Oven/Range Freestanding, Refrigerator, Washer, Dryer, Water Softener Owned, Gas Range
Features
- Bed-Master Main Level, Family Room, Rec/Bonus, Walk-In Closet(s), Walk In Shower, Pantry, Kitchen Island, Granite Counters, Number of Baths Main Level: 2
- Flooring: Concrete, Laminate
- Has basement: No
- Has fireplace: No
Interior area
- Total structure area: 3,670
- Total interior livable area: 3,670 sqft
- Finished area above ground: 3,670
- Finished area below ground: 0
Video & virtual tour
Property
Parking
- Total spaces: 6
- Parking features: Garage Door Access, Attached, RV Access/Parking
- Attached garage spaces: 6
- Details: Garage: 14' x 47', Garage Door: 10' x 9'
Accessibility
- Accessibility features: Accessible Hallway(s)
Features
- Levels: Single w/ Upstairs Bonus Room
- Patio & porch: Covered Patio/Deck
- Has view: Yes
- Waterfront features: Pond
Lot
- Size: 54.52 Acres
- Dimensions: 2650' x 640'
- Features: Over 40 Acres, Garden, Views, Rolling Slope, Wooded
Details
- Additional structures: Shed(s)
- Parcel number: RP39N02W155700A
Construction
Type & style
- Home type: SingleFamily
- Property subtype: Single Family Residence
Materials
- Insulation, Frame, HardiPlank Type
- Foundation: Slab
- Roof: Composition
Condition
- Year built: 2021
Utilities & green energy
- Electric: 220 Volts
- Sewer: Septic Tank
- Water: Well
- Utilities for property: Electricity Connected
Community & HOA
Location
- Region: Kendrick
Financial & listing details
- Price per square foot: $341/sqft
- Annual tax amount: $4,648
- Date on market: 6/26/2026
- Listing terms: Cash,Conventional,FHA,VA Loan
- Ownership: Fee Simple
- Electric utility on property: Yes
Estimated market value
$1,213,600
$1.15M - $1.27M
Not available
Price history
Price history is unavailable.
Public tax history
Tax history is unavailable.
Monthly payment
Est. payment
Payment breakdown
Explore the cost of this home by adjusting the details. Changes won't be saved.Climate risks
Neighborhood: 83537
Nearby schools
Schools provided by the listing agent
- Elementary: Deary
- Middle: Deary Jr/Sr High
- High: Deary Jr/Sr High
- District: Whitepine Joint School District #288
Source: IMLS. This data may not be complete. We recommend contacting the local school district to confirm school assignments for this home.

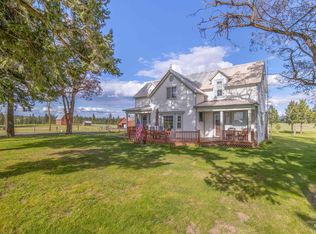
Similar homes
- $845,0003 bd4 ba3.5k sqft1028 Redemption Ln, Kendrick, ID 83537Active
 MLS ID #98976482, Bret Carpenter, Latah Realty, LLC. IMLS
 - $1,090,0003 bd3 ba3.3k sqft1761 Little Bear Ridge Rd, Troy, ID 83871Active
 MLS ID #98987768, Angie Spellman, RE/MAX Connections. IMLS
 - $840,0003 bd1 ba2.2k sqft1021 Smokey Bear Ln, Kendrick, ID 83537Active
 MLS ID #98989448, Jared English, Congress Realty, Inc. IMLS
 - $989,5004 bd3 ba3.3k sqft25277 Ridge Ln, Juliaetta, ID 83535Active
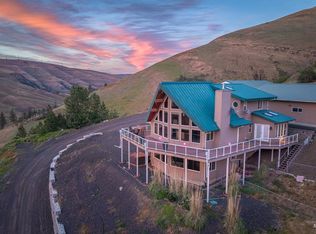 MLS ID #98989058, Gary Bergen, Silvercreek Realty Group. IMLS
