Welcome to 1044 Cliffdale Drive. This inviting 3 bedroom 1.5 bath ranch style home sits on an almost half-acre lot and has been lovingly cared for by its current owners for over 30 years. Located in a popular well-established neighborhood, this home is surrounded by friendly neighbors who have enjoyed the area for decades. All appliances stay including the washer, dryer and dehumidifier. 200 amp electrical has an outside generator plug adapter. Custom top down, bottom-up blinds throughout. This home has beautiful natural hardwood flooring throughout the main floor, skylights in the kitchen and full bath. Cathedral beamed ceilings in the main part of the home enhance the overall warmth of this home. Updated kitchen (2014) has shaker style soft closed drawers and solid surface counters. All windows (double hung) were replaced in 2017. Functional wood burning fireplace located in the basement. Bay windows in the dining room and primary bedroom provide views to the large private backyard and add an extra source of natural light.
A large recreation room with knotty pine walls in the lower level offers plenty of space for entertaining or relaxing, along with an extra room featuring built-in storage cabinets. There is also a cedar closet perfect for preserving belongings. There is a water powered backup sump pump system and a B-Dry type basement system.
The attached 2.5 car garage has plenty of extra space and is built in for storage. Newer concrete garage floor and driveway in 2021. Outside you find a park-like lawn on a large nearly half-acre lot. Behind the garage is a screened in porch. A fabulous hardscape patio runs from the back entry garage & screened porch door to the back yard, large enough for your entertainment needs. This same design includes the front walkway and porch.
This home is located near the Meridian Township Inter-Urban Pathway and convenient for busing to schools.
Sold for $286,000
$286,000
1044 Cliffdale Dr, Haslett, MI 48840
3beds
1,716sqft
Single Family Residence
Built in 1959
0.44 Acres Lot
$305,200 Zestimate®
$167/sqft
$2,635 Estimated rent
Home value
$305,200
$284,000 - $330,000
$2,635/mo
Zestimate® history
Owner options
List your home for rent
$2,635/mo
Rent Zestimate®
Find your next renter with Zillow Rental Manager. Plus, with online applications, you can quickly screen prospective tenants – for free.
$2,635/mo
Rent Zestimate®
Refinance and save
$2,015/mo
Est. payment
Refinancing to a lower rate could help reduce your monthly payments and save thousands over the life of the loan.
$2,015/mo
Est. payment
Explore your selling options
Work with a Zillow partner agent
Leverage their expertise and Zillow's premium Showcase listings to get your home seen by more buyers.
Get startedList with your own agent
Get your home in front of millions of buyers by listing it on Zillow.
Learn how to do itSell it yourself
Take full control of how buyers see your home on Zillow by listing For Sale by Owner (FSBO).
List your homeWhat's special
Large private backyardPark-like lawnCedar closetHardscape patioSolid surface countersCathedral beamed ceilingsBuilt-in storage cabinets
Zillow last checked:
Listing updated:
Listed by:
Sonya Pentecost, Associate Broker 517-490-6714,
Berkshire Hathaway HomeServices
Bought with:
Steven Viele, 6501326506
Berkshire Hathaway HomeServices
Source: Greater Lansing AOR,MLS#: 286767
Facts & features
Interior
Bedrooms & bathrooms
- Bedrooms: 3
- Bathrooms: 2
- Full bathrooms: 1
- 1/2 bathrooms: 1
Primary bedroom
- Level: First
- Area: 123.12 Square Feet
- Dimensions: 10.01 x 12.3
Bedroom 2
- Level: First
- Area: 104.92 Square Feet
- Dimensions: 8.6 x 12.2
Bedroom 3
- Level: First
- Area: 104.06 Square Feet
- Dimensions: 8.6 x 12.1
Dining room
- Level: First
- Area: 127.26 Square Feet
- Dimensions: 10.1 x 12.6
Family room
- Level: Basement
- Area: 464.2 Square Feet
- Dimensions: 42.2 x 11
Kitchen
- Level: First
- Area: 117.18 Square Feet
- Dimensions: 9.3 x 12.6
Living room
- Level: First
- Area: 229.9 Square Feet
- Dimensions: 19 x 12.1
Other
- Description: DAYLIGHT WINDOWS
- Level: Basement
- Area: 145.32 Square Feet
- Dimensions: 12.11 x 12
Heating
- Forced Air, Natural Gas
Cooling
- Central Air
Appliances
- Included: Washer, Refrigerator, Electric Oven, Dryer, Dishwasher
- Laundry: In Basement
Features
- Flooring: Carpet, Wood
- Basement: Daylight,Partially Finished
- Number of fireplaces: 1
- Fireplace features: Wood Burning
Interior area
- Total structure area: 2,288
- Total interior livable area: 1,716 sqft
- Finished area above ground: 1,144
- Finished area below ground: 572
Property
Parking
- Total spaces: 2.5
- Parking features: Attached, Garage, Garage Door Opener
- Attached garage spaces: 2.5
Features
- Levels: One
- Stories: 1
- Patio & porch: Screened
Lot
- Size: 0.44 Acres
- Dimensions: 117 x 161
Details
- Foundation area: 1144
- Parcel number: 33020211427017
- Zoning description: Zoning
- Other equipment: Dehumidifier
Construction
Type & style
- Home type: SingleFamily
- Architectural style: Ranch
- Property subtype: Single Family Residence
Materials
- Vinyl Siding
- Foundation: Block
- Roof: Shingle
Condition
- Updated/Remodeled
- New construction: No
- Year built: 1959
Utilities & green energy
- Sewer: Public Sewer
- Water: Public
Community & HOA
Community
- Subdivision: Wilkshire
Location
- Region: Haslett
Financial & listing details
- Price per square foot: $167/sqft
- Tax assessed value: $117,000
- Annual tax amount: $4,181
- Date on market: 3/17/2025
- Listing terms: VA Loan,Cash,Conventional,FHA
- Road surface type: See Remarks
Price history
| Date | Event | Price |
|---|---|---|
| 4/25/2025 | Sold | $286,000+6%$167/sqft |
Source:  Greater Lansing AOR #286767 Report a problem Greater Lansing AOR #286767 Report a problem | ||
| 3/21/2025 | Pending sale | $269,900$157/sqft |
Source: Greater Lansing AOR #286767 Report a problem | ||
| 3/21/2025 | Contingent | $269,900$157/sqft |
Source: Greater Lansing AOR #286767 Report a problem | ||
| 3/17/2025 | Listed for sale | $269,900$157/sqft |
Source: Greater Lansing AOR #286767 Report a problem | ||
Public tax history
| Year | Property taxes | Tax assessment |
|---|---|---|
| 2025 | $4,141 +5.7% | $117,000 +6.7% |
| 2024 | $3,918 | $109,700 +8.5% |
| 2023 | -- | $101,100 +12.7% |
| 2022 | -- | $89,700 +4.9% |
| 2021 | -- | $85,500 +4.8% |
| 2020 | -- | $81,600 +4.1% |
| 2019 | $3,203 | $78,400 +1.2% |
| 2018 | $3,203 +125.4% | $77,500 +2.9% |
| 2017 | $1,421 | $75,300 +5.2% |
| 2016 | $1,421 | $71,600 +6.9% |
| 2015 | $1,421 | $67,000 +10.4% |
| 2014 | $1,421 | $60,700 +3.2% |
| 2013 | -- | $58,800 -0.2% |
| 2012 | -- | $58,900 -4.8% |
| 2011 | -- | $61,900 -1.3% |
| 2010 | -- | $62,700 -8.5% |
| 2009 | -- | $68,500 -3.2% |
| 2008 | -- | $70,800 -2.6% |
| 2007 | -- | $72,700 -0.8% |
| 2006 | -- | $73,300 -1.3% |
| 2005 | -- | $74,300 +3.6% |
| 2004 | -- | $71,700 +10% |
| 2003 | -- | $65,200 +8.1% |
| 2002 | -- | $60,300 +12.3% |
| 2001 | -- | $53,700 +2.5% |
| 2000 | -- | $52,400 |
Find assessor info on the county website
Neighborhood: 48840
Nearby homes
- $243,0003 bd1 ba1k sqft1054 Cliffdale Dr, Haslett, MI 48840Off Market
- $308,1003 bd2 ba1.4k sqft5673 Woodside Dr, Haslett, MI 48840Off Market
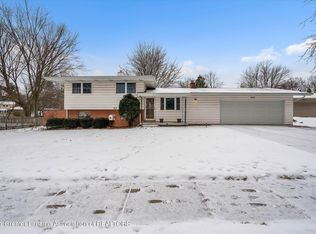
- $277,4004 bd2 ba2.1k sqft1045 Haslett Rd, Haslett, MI 48840Off Market
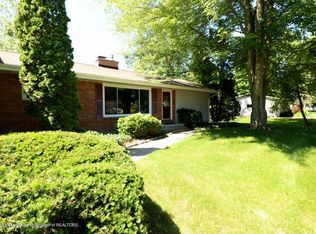
- $329,3003 bd1 ba1.6k sqft5651 Woodside Dr, Haslett, MI 48840Off Market
- $228,5003 bd1 ba1.9k sqft1055 Haslett Rd, Haslett, MI 48840Off Market
- $271,3003 bd2 ba1k sqft1051 Cliffdale Dr, Haslett, MI 48840Off Market
- $308,7002 bd2 ba3k sqft5675 Woodside Dr, Haslett, MI 48840Off Market
- $247,7003 bd1 ba1.4k sqft1064 Cliffdale Dr, Haslett, MI 48840Off Market
Nearby schools
GreatSchools rating
- NAWilkshire SchoolGrades: PK-1Distance: 0.3 mi
- 8/10Haslett Middle SchoolGrades: 6-8Distance: 1 mi
- 9/10Haslett High SchoolGrades: 9-12Distance: 1.2 mi
Schools provided by the listing agent
- High: Haslett
Source: Greater Lansing AOR. This data may not be complete. We recommend contacting the local school district to confirm school assignments for this home.
Get a cash offer in 3 minutes
Find out how much your home could sell for in as little as 3 minutes with a no-obligation cash offer.
Estimated market value
$305,200
Get a cash offer in 3 minutes
Find out how much your home could sell for in as little as 3 minutes with a no-obligation cash offer.
Estimated market value
$305,200
- Michigan
- Ingham County
- Haslett
- 48840
- 1044 Cliffdale Dr
Nearby cities
Nearby zip codes
Other Haslett Topics
