Welcome to 1044 Cornelian Drive located in the vibrant Grand Magnolia community. This one-story new construction home’s layout blends practicality and warmth with modern finishes like wood-look vinyl flooring in the main living areas, and natural light that fills every corner with a touch of warmth. The heart of the home can be found in the open-concept kitchen and features a center island, Miami White Silestone countertops, 42-inch upper cabinets, a corner pantry, and stainless steel appliances with a gas range. Beside the kitchen, a cozy dining area offers a bright and inviting space for casual meals and conversation. The primary suite is the prefect way to start and end the day with beautiful bay windows, a spacious walk-in closet, dual vanity, walk-in shower, and a separate garden tub to soak the day away. Enjoy other amazing highlights such as 5 panel interior doors, front gutters, and a rear covered patio to enjoy the beautiful Texas outdoors.
New construction
$341,990
1044 Cornelian Dr, Waller, TX 77484
4beds
1,937sqft
Single Family Residence
Built in 2026
6,817 Square Feet Lot
$-- Zestimate®
$177/sqft
$83/mo HOA
What's special
Beautiful bay windowsCozy dining areaSpacious walk-in closetFront guttersOpen-concept kitchenMiami white silestone countertopsDual vanity
- 3 days
- 7
- 0
Zillow last checked:
Listing updated:
Listed by:
Jimmy Franklin 281-688-5706,
Brohn Homes
Source: HAR,MLS#: 33998751
Facts & features
Interior
Bedrooms & bathrooms
- Bedrooms: 4
- Bathrooms: 2
- Full bathrooms: 2
Primary bedroom
- Level: First
- Area: 195
- Dimensions: 13x15
Bedroom
- Level: First
- Area: 143
- Dimensions: 13x11
Bedroom
- Level: First
- Area: 180
- Dimensions: 15x12
Bedroom
- Level: First
- Area: 143
- Dimensions: 13x11
Family room
- Level: First
- Area: 240
- Dimensions: 16x15
Heating
- Natural Gas
Cooling
- Ceiling Fan(s), Electric
Appliances
- Included: ENERGY STAR Qualified Appliances, Disposal, Dryer, Freestanding Oven, Microwave, Gas Range, Dishwasher
- Laundry: Electric Dryer Hookup, Washer Hookup
Features
- Flooring: Carpet, Vinyl
- Doors: Insulated Doors
- Windows: Insulated/Low-E windows
Interior area
- Total structure area: 1,937
- Total interior livable area: 1,937 sqft
Property
Parking
- Total spaces: 2
- Parking features: Attached
- Attached garage spaces: 2
Features
- Stories: 1
- Patio & porch: Covered
- Exterior features: Sprinkler System
- Fencing: Back Yard,Full
Lot
- Size: 6,817 Square Feet
- Dimensions: 50 x 124
- Features: Back Yard, Subdivided, 0 Up To 1/4 Acre
Construction
Type & style
- Home type: SingleFamily
- Architectural style: Traditional
- Property subtype: Single Family Residence
Materials
- Blown-In Insulation, Brick, Cement Siding
- Foundation: Slab
- Roof: Composition
Condition
- New construction: Yes
- Year built: 2026
Details
- Builder name: Brohn Homes
Utilities & green energy
- Water: Water District
Green energy
- Energy efficient items: Attic Vents, Thermostat, HVAC, HVAC>13 SEER
Community & HOA
Community
- Subdivision: Grand Magnolia
HOA
- Has HOA: Yes
- HOA fee: $1,000 annually
Location
- Region: Waller
Financial & listing details
- Price per square foot: $177/sqft
- Date on market: 9/2/2026
- Listing terms: Cash,Conventional,FHA,USDA Loan,VA Loan
- Road surface type: Concrete
Estimated market value
Not available
Estimated sales range
Not available
Not available
Price history
| Date | Event | Price |
|---|---|---|
| 9/2/2026 | Listed for sale | $341,990$177/sqft |
Source:  HAR #33998751 Report a problem HAR #33998751 Report a problem | ||
Public tax history
Tax history is unavailable.
Monthly payment
Est. payment
Payment breakdown
Explore the cost of this home by adjusting the details. Changes won't be saved.Climate risks
Neighborhood: 77484
Nearby schools
Schools provided by the listing agent
- Elementary: Fields Store Elementary School
- Middle: Schultz Junior High School
- High: Waller High School
Source: HAR. This data may not be complete. We recommend contacting the local school district to confirm school assignments for this home.
- $381,9905 bd3 ba2.4k sqft1040 Cornelian Dr, Waller, TX 77484New Construction

- $286,9903 bd2 ba1.5k sqft2024 Water Thistle Way, Waller, TX 77484New Construction
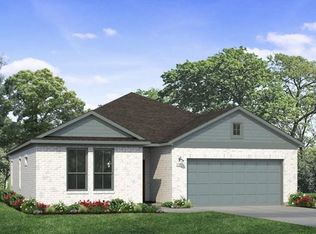
- $399,9904 bd4 ba3k sqft3021 Desert Rose Ln, Waller, TX 77484New Construction

- $332,9904 bd3 ba2k sqft3017 Desert Rose Ln, Waller, TX 77484New Construction

Similar homes
- $337,9904 bd2 ba1.9k sqft2028 Water Thistle Way, Waller, TX 77484New Construction
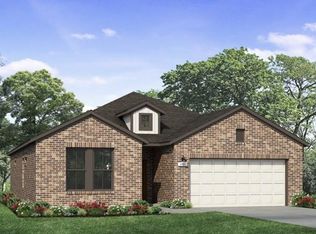 MLS ID #54066258, Jimmy Franklin, Brohn Homes. HAR
 - $332,9904 bd3 ba2k sqft3017 Desert Rose Ln, Waller, TX 77484New ConstructionMLS ID #71802614, Jimmy Franklin, Brohn Homes. HAR
- $347,9904 bd3 ba2.2k sqft2128 Water Thistle Way, Waller, TX 77484New Construction
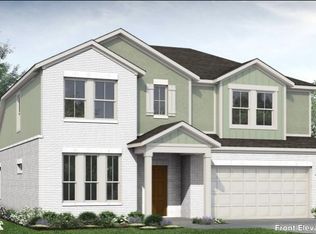 MLS ID #86601461, Jimmy Franklin, Brohn Homes. HAR
 - $307,9904 bd2 ba1.6k sqft3092 Poplar Bluff Rd, Waller, TX 77484New Construction
 MLS ID #41299565, Jimmy Franklin, Brohn Homes. HAR
