Skip main navigation
Closed
  • $600,000

    1044 Craigland Ct, Knoxville, TN 37919

    3beds
    3,034sqft
    Single Family Residence, Residential
    Built in 1994
    8,276 Square Feet Lot
    $605,100 Zestimate®
    $198/sqft
    $3,169 Estimated rent

    Home value

    $605,100

    $569,000 - $641,000

    $3,169/mo

    Zestimate® history
    Loading
    Loading...

    Owner options

    List your home for rent

    $3,169/mo

    Rent Zestimate®

    Find your next renter with Zillow Rental Manager. Plus, with online applications, you can quickly screen prospective tenants – for free.

    Learn more

    $3,169/mo

    Rent Zestimate®

    Refinance and save

    $4,455/mo

    Est. payment

    Refinancing to a lower rate could help reduce your monthly payments and save thousands over the life of the loan.

    See today's rates

    $4,455/mo

    Est. payment

    Explore your selling options

    Work with a Zillow partner agent

    Leverage their expertise and Zillow's premium Showcase listings to get your home seen by more buyers.

    Get started

    List with your own agent

    Get your home in front of millions of buyers by listing it on Zillow.

    Learn how to do it

    Sell it yourself

    Take full control of how buyers see your home on Zillow by listing For Sale by Owner (FSBO).

    List your home

    What's special

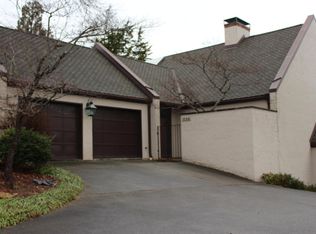
    This charming Cape Cod is in a sensational neighborhood, peaceful setting, quite street, and a private backyard that overlooks a rolling stream. You will appreciate the quality & character of this custom home. The main level includes: 9ft ceilings, Hardwood FL's, Master BR, formal DR, Kitchen with eat-in bay, large Great Rm w/Custom Built-ins & Mantle and gas fireplace. Off of the Great Rm you can enjoy relaxing on your screened in porch plus a private deck overlooking backyard. The second level offers 2 spacious Br's, a Bonus Rm, plus 2 walk-in attics for storage. Some additional features: Exterior of house painted by Certa Pro 09/24-Both HVAC units replaced 03/22-Refrigerator & Dishwasher replaced 10/24-Walk-in crawl space with partial concrete floor, great for storage or workshop. This home is located in the back of the development, very private, feels like your own mountain retreat!!

    Zillow last checked:

    Listing updated:

    Listed by:

    John Gillespie 865-588-5000,

    Berkshire Hathaway HomesServices Dean-Smith Realty

    Bought with:

    Joyce Z. Tapscott, 277729

    Wallace

    Source: RealTracs MLS as distributed by MLS GRID,MLS#: 3032023MLS Logo

    Facts & features

    Interior

    Bedrooms & bathrooms
    • Bedrooms: 3
    • Bathrooms: 3
    • Full bathrooms: 2
    • 1/2 bathrooms: 1
    Bedroom 1
    • Features: Walk-In Closet(s)
    • Level: Walk-In Closet(s)
    Dining room
    • Features: Formal
    • Level: Formal
    Kitchen
    • Features: Eat-in Kitchen
    • Level: Eat-in Kitchen
    Heating
    • Central, Electric, Natural Gas
    Cooling
    • Central Air, Ceiling Fan(s)
    Appliances
    • Included: Dishwasher, Disposal, Range, Refrigerator, Washer
    • Laundry: Washer Hookup, Electric Dryer Hookup
    Features
    • Walk-In Closet(s), Ceiling Fan(s)
    • Flooring: Carpet, Wood
    • Basement: Crawl Space
    • Number of fireplaces: 1
    Interior area
    • Total structure area: 3,034
    • Total interior livable area: 3,034 sqft
    • Finished area above ground: 3,034

    Property

    Features
    • Levels: Two
    • Stories: 2
    • Patio & porch: Deck
    Lot
    • Size: 8,276 Square Feet
    • Dimensions: 69 x 106 x IRR
    • Features: Private, Rolling Slope
    • Topography: Private,Rolling Slope
    Details
    • Parcel number: 121JC018
    • Special conditions: Standard

    Construction

    Type & style
    • Home type: SingleFamily
    • Architectural style: Traditional
    • Property subtype: Single Family Residence, Residential
    Materials
    • Frame, Other
    Condition
    • New construction: No
    • Year built: 1994

    Utilities & green energy

    • Sewer: Public Sewer
    • Water: Public
    • Utilities for property: Electricity Available, Natural Gas Available, Water Available
    Green energy
    • Energy efficient items: Windows, Doors

    Community & HOA

    Community
    • Security: Smoke Detector(s)
    • Subdivision: Craigland
    HOA
    • Has HOA: Yes
    • HOA fee: $1,000 annually
    Location
    • Region: Knoxville

    Financial & listing details

    • Price per square foot: $198/sqft
    • Tax assessed value: $498,300
    • Annual tax amount: $4,621
    • Date on market: 8/28/2025
    • Electric utility on property: Yes

    Price history

    DateEventPrice
    10/20/2025Sold$600,000-20%$198/sqft
    Source: RealTracs MLS as distributed by MLS GRID #3032023 Report a problem
    9/22/2025Pending sale$750,000$247/sqft
    Source: East Tennessee Realtors #1307418 Report a problem
    9/6/2025Price change$750,000-5.7%$247/sqft
    Source: East Tennessee Realtors #1307418 Report a problem
    8/28/2025Listed for sale$795,000$262/sqft
    Source: East Tennessee Realtors #1307418 Report a problem
    8/25/2025Pending sale$795,000$262/sqft
    Source: East Tennessee Realtors #1307418 Report a problem
    8/5/2025Listed for sale$795,000$262/sqft
    Source: East Tennessee Realtors #1307418 Report a problem
    7/23/2025Pending sale$795,000$262/sqft
    Source: East Tennessee Realtors #1307418 Report a problem
    7/22/2025Price change$795,000-10.2%$262/sqft
    Source: East Tennessee Realtors #1307418 Report a problem
    7/7/2025Listed for sale$885,000+139.2%$292/sqft
    Source: East Tennessee Realtors #1307418 Report a problem
    3/18/2015Sold$370,000-3.6%$122/sqft
    Source: East Tennessee Realtors #894869 Report a problem
    10/16/2014Price change$384,000-6.1%$127/sqft
    Source: Coldwell Banker Wallace & Wallace, Realtors #894869 Report a problem
    8/19/2014Price change$409,000-3.5%$135/sqft
    Source: Coldwell Banker Wallace & Wallace, Realtors #894869 Report a problem
    7/23/2014Listed for sale$424,000$140/sqft
    Source: Coldwell Banker Wallace & Wallace, Realtors #894869 Report a problem

    Public tax history

    YearProperty taxesTax assessment
    2025$1,936 $124,575
    2024$1,936 $124,575
    2023$1,936 $124,575
    2022$1,936 -8.2%$124,575 +25.1%
    2021$2,110 $99,550 -75%
    2020$2,110 $398,200
    2019$2,110 $398,200 -2.2%
    2018$2,110 -14%$407,000 +308.8%
    2017$2,453 -11.6%$99,550
    2016$2,773 --
    2015$2,773 -46%--
    2014$5,134 +7.2%--
    2013$4,788 +1.4%--
    2012$4,722 --
    2011$4,722 $97,975
    2010$4,722 $97,975
    2009$4,722 +11.6%$97,975 +27.4%
    2008$4,231 +0%$76,925
    2007$4,231 $76,925
    2006$4,231 $76,925
    2005$4,231 +13.4%$76,925 +23.9%
    2004$3,732 +6.2%$62,100
    2003$3,515 $62,100
    2002-- $62,100
    2001-- $62,100 +15.6%
    2000-- $53,725
    Find assessor info on the county website

    Neighborhood: 37919

    Nearby schools

    GreatSchools rating
    Schools provided by the listing agent
    • Elementary: Bearden Elementary
    • Middle: Bearden Middle School
    • High: West High School

    Source: RealTracs MLS as distributed by MLS GRID. This data may not be complete. We recommend contacting the local school district to confirm school assignments for this home.

    Get a cash offer in 3 minutes
    Find out how much your home could sell for in as little as 3 minutes with a no-obligation cash offer.
    Estimated market value
    $605,100
    Get a cash offer in 3 minutes
    Find out how much your home could sell for in as little as 3 minutes with a no-obligation cash offer.
    Estimated market value
    $605,100