DISCOVER YOUR PERFECT HOME IN THE VIBRANT COMMUNITY OF SCHAUMBURG! BRIGHT AND CHARMING 4-BEDROOM, 3-BATH TOWNHOUSE OFFERING AN IDEAL BLEND OF MODERN LIVING AND SUBURBAN TRANQUILITY, PERFECT FOR FAMILIES, PROFESSIONALS, OR ANYONE SEEKING A COMFORTABLE AND CONVENIENT LIFESTYLE. SPACIOUS AND SUNLIT LIVING AREA, THE OPEN-CONCEPT LIVING ROOM IS FILLED WITH NATURAL LIGHT, CREATING A WELCOMING AND AIRY AMBIANCE, PERFECT FOR BOTH ENTERTAINING GUESTS AND ENJOYING COZY FAMILY TIME. ELEGANT KITCHEN BOASTING MODERN WHITE APPEAL, SLEEK COUNTERTOPS, AND ABUNDANT CABINETRY, MAKING MEAL PREPARATION AND DINING A PLEASURE. THE MASTER BEDROOM PROVIDES A PEACEFUL RETREAT WITH A GENEROUS LAYOUT, A WALK-IN CLOSET, AND A PRIVATE EN-SUITE BATHROOM FOR ULTIMATE COMFORT AND PRIVACY. VERSATILE ADDITIONAL BEDROOMS, ONE OF WHICH IS ON THE FIRST FLOOR WITH A SEPARATE FULL BATHROOM, OFFER FLEXIBILITY FOR FAMILY, GUESTS, OR A HOME OFFICE, EACH DESIGNED WITH AMPLE CLOSET SPACE TO MEET ALL YOUR NEEDS. ALL THREE BATHROOMS ARE NEWLY REMODELED, FEATURING CONTEMPORARY FIXTURES AND FINISHES, ENSURING A FRESH AND MODERN FEEL. PRIVATE OUTDOOR SPACE, ENJOY A CHARMING PATIO, PERFECT FOR MORNING COFFEE, EVENING RELAXATION, OR OUTDOOR DINING, WITH SPACE FOR GARDENING OR CREATING YOUR OWN OUTDOOR OASIS. ADDITIONAL UPDATES: FURNACE, WATER HEATER - 2022, BOTH PATIO DOORS - 2024, ALL NEW WINDOWS. CONVENIENT PARKING AND STORAGE, THIS TOWNHOUSE INCLUDES A TWO-CAR GARAGE WITH EXTRA STORAGE SPACE, PLUS FOUR ADDITIONAL PARKING SPOTS IN THE DRIVEWAY FOR YOUR CONVENIENCE. COMMUNITY AMENITIES: BENEFIT FROM THE WONDERFUL COMMUNITY AMENITIES, INCLUDING A REFRESHING SWIMMING POOL, A WELL-EQUIPPED FITNESS CENTER, AND A WELCOMING CLUBHOUSE FOR SOCIAL GATHERINGS AND ACTIVITIES. PRIME LOCATION IN THE HIGHLY DESIRABLE AREA OF SCHAUMBURG, YOU'LL BE CLOSE TO EXCELLENT SHOPPING, DIVERSE DINING OPTIONS, BEAUTIFUL PARKS, AND TOP-RATED SCHOOLS. EASY ACCESS TO PUBLIC TRANSPORTATION AND MAJOR HIGHWAYS MAKES COMMUTING TO CHICAGO AND SURROUNDING AREAS EFFORTLESS.
Closed
$387,500
1044 Cranbrook Dr, Schaumburg, IL 60193
4beds
1,889sqft
Townhouse, Single Family Residence
Built in 1977
3,699 Square Feet Lot
$430,400 Zestimate®
$205/sqft
$3,175 Estimated rent
Home value
$430,400
$409,000 - $452,000
$3,175/mo
Zestimate® history
Owner options
List your home for rent
$3,175/mo
Rent Zestimate®
Find your next renter with Zillow Rental Manager. Plus, with online applications, you can quickly screen prospective tenants – for free.
$3,175/mo
Rent Zestimate®
Refinance and save
$3,045/mo
Est. payment
Refinancing to a lower rate could help reduce your monthly payments and save thousands over the life of the loan.
$3,045/mo
Est. payment
Explore your selling options
Work with a Zillow partner agent
Leverage their expertise and Zillow's premium Showcase listings to get your home seen by more buyers.
Get startedList with your own agent
Get your home in front of millions of buyers by listing it on Zillow.
Learn how to do itSell it yourself
Take full control of how buyers see your home on Zillow by listing For Sale by Owner (FSBO).
List your homeWhat's special
Zillow last checked:
Listing updated:
Listed by:
Peter Petrov 630-802-5335,
Real People Realty
Bought with:
Anna Villarejo Ruiz
RE/MAX Plaza
Source: MRED as distributed by MLS GRID,MLS#: 12064504
Facts & features
Interior
Bedrooms & bathrooms
- Bedrooms: 4
- Bathrooms: 3
- Full bathrooms: 3
Rooms
- Room types: No additional rooms
Primary bedroom
- Features: Flooring (Wood Laminate), Bathroom (Full)
- Level: Second
- Area: 210 Square Feet
- Dimensions: 15X14
Bedroom 2
- Features: Flooring (Wood Laminate)
- Level: Second
- Area: 156 Square Feet
- Dimensions: 13X12
Bedroom 3
- Features: Flooring (Wood Laminate)
- Level: Second
- Area: 120 Square Feet
- Dimensions: 12X10
Bedroom 4
- Features: Flooring (Wood Laminate)
- Level: Main
- Area: 154 Square Feet
- Dimensions: 14X11
Dining room
- Features: Flooring (Wood Laminate)
- Level: Main
- Area: 187 Square Feet
- Dimensions: 17X11
Kitchen
- Features: Kitchen (Pantry-Closet), Flooring (Terracotta)
- Level: Main
- Area: 150 Square Feet
- Dimensions: 15X10
Laundry
- Features: Flooring (Terracotta)
- Level: Main
- Area: 96 Square Feet
- Dimensions: 12X8
Living room
- Features: Flooring (Wood Laminate)
- Level: Main
- Area: 204 Square Feet
- Dimensions: 17X12
Heating
- Natural Gas, Forced Air
Cooling
- Central Air
Appliances
- Included: Range, Dishwasher, Refrigerator
- Laundry: Washer Hookup
Features
- 1st Floor Full Bath
- Basement: None
- Number of fireplaces: 1
- Fireplace features: Wood Burning, Family Room
- Common walls with other units/homes: End Unit
Interior area
- Total structure area: 0
- Total interior livable area: 1,889 sqft
Property
Parking
- Total spaces: 2
- Parking features: Asphalt, Garage Door Opener, On Site, Garage Owned, Attached, Garage
- Attached garage spaces: 2
- Has uncovered spaces: Yes
Accessibility
- Accessibility features: No Disability Access
Features
- Patio & porch: Patio
Lot
- Size: 3,699 Square Feet
Details
- Parcel number: 07283070560000
- Special conditions: None
Construction
Type & style
- Home type: Townhouse
- Property subtype: Townhouse, Single Family Residence
Materials
- Aluminum Siding
- Foundation: Concrete Perimeter
- Roof: Asphalt
Condition
- New construction: No
- Year built: 1977
- Major remodel year: 2018
Utilities & green energy
- Sewer: Public Sewer
- Water: Lake Michigan, Public
Community & HOA
Community
- Subdivision: Weathersfield South
HOA
- Has HOA: Yes
- Services included: Exterior Maintenance, Lawn Care, Scavenger, Snow Removal
- HOA fee: $275 monthly
Location
- Region: Schaumburg
Financial & listing details
- Price per square foot: $205/sqft
- Tax assessed value: $265,000
- Annual tax amount: $6,269
- Date on market: 5/30/2024
- Listing terms: Conventional
- Ownership: Fee Simple
Price history
| Date | Event | Price |
|---|---|---|
| 7/15/2024 | Sold | $387,500-1.9%$205/sqft |
Source:  MRED as distributed by MLS GRID #12064504 Report a problem MRED as distributed by MLS GRID #12064504 Report a problem | ||
| 6/9/2024 | Contingent | $395,000$209/sqft |
Source: MRED as distributed by MLS GRID #12064504 Report a problem | ||
| 5/30/2024 | Listed for sale | $395,000+83.7%$209/sqft |
Source: MRED as distributed by MLS GRID #12064504 Report a problem | ||
| 3/23/2017 | Sold | $215,000-3.4%$114/sqft |
Source: MRED as distributed by MLS GRID #09502264 Report a problem | ||
| 2/17/2017 | Pending sale | $222,500$118/sqft |
Source: Coldwell Banker Residential Brokerage - Northwest #09502264 Report a problem | ||
| 2/13/2017 | Listed for sale | $222,500+6%$118/sqft |
Source: Coldwell Banker Residential Brokerage - Northwest #09502264 Report a problem | ||
| 12/8/2016 | Listing removed | $209,900$111/sqft |
Source: Coldwell Banker Residential Brokerage - Northwest #09392872 Report a problem | ||
| 11/28/2016 | Listed for sale | $209,900$111/sqft |
Source: Coldwell Banker Residential Brokerage - Northwest #09392872 Report a problem | ||
| 11/25/2016 | Pending sale | $209,900$111/sqft |
Source: Coldwell Banker Residential Brokerage - Northwest #09392872 Report a problem | ||
| 11/22/2016 | Listed for sale | $209,900+26.1%$111/sqft |
Source: Coldwell Banker Residential Brokerage - Northwest #09392872 Report a problem | ||
| 2/7/2014 | Sold | $166,500-4.8%$88/sqft |
Source: Public Record Report a problem | ||
| 12/10/2013 | Pending sale | $174,900$93/sqft |
Source: Partners Real Estate #08494590 Report a problem | ||
| 11/25/2013 | Listed for sale | $174,900-20.5%$93/sqft |
Source: Partners Real Estate #08493555 Report a problem | ||
| 1/14/2005 | Sold | $220,000$116/sqft |
Source: Public Record Report a problem | ||
Public tax history
| Year | Property taxes | Tax assessment |
|---|---|---|
| 2024 | $6,752 +4% | $26,500 +0% |
| 2023 | $6,494 +3.6% | $26,499 |
| 2022 | $6,269 +29.8% | $26,499 +37.5% |
| 2021 | $4,830 +0.3% | $19,266 |
| 2020 | $4,815 -0.1% | $19,266 -10% |
| 2019 | $4,819 -23.7% | $21,407 +1.8% |
| 2018 | $6,314 +1.6% | $21,038 |
| 2017 | $6,214 +6.9% | $21,038 |
| 2016 | $5,811 +1.9% | $21,038 +10.4% |
| 2015 | $5,701 +1.1% | $19,055 |
| 2014 | $5,638 +19.1% | $19,055 |
| 2013 | $4,736 -4.5% | $19,055 -10.4% |
| 2012 | $4,959 +2.2% | $21,272 |
| 2011 | $4,850 -2% | $21,272 |
| 2010 | $4,951 +8% | $21,272 -13.4% |
| 2009 | $4,584 +16.9% | $24,576 -4% |
| 2008 | $3,920 +4.8% | $25,599 |
| 2007 | $3,740 -0.2% | $25,599 +24.2% |
| 2006 | $3,746 +1% | $20,603 |
| 2005 | $3,709 +41% | $20,603 |
| 2004 | $2,630 +0.1% | $20,603 +34.3% |
| 2003 | $2,627 +4.8% | $15,338 |
| 2002 | $2,506 +8.4% | $15,338 |
| 2001 | $2,312 +2.2% | $15,338 +11.2% |
| 2000 | $2,261 | $13,799 |
| 1999 | $2,261 | $13,799 |
Find assessor info on the county website
Neighborhood: 60193
Nearby homes
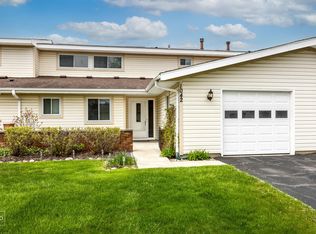
- $295,0003 bd2 ba1.7k sqft1042 Cranbrook Dr, Schaumburg, IL 60193Sold
- $295,0002 bd1 ba1.2k sqft1042 Cranbrook, Schaumburg, IL 60193Sold
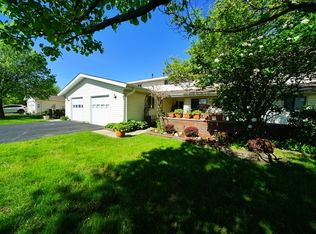
- $351,2002 bd2 ba1.7k sqft1040 Cranbrook Dr, Schaumburg, IL 60193Off Market
- $375,3003 bd2 ba1.7k sqft1042 Belmont Ct, Schaumburg, IL 60193Off Market
- $354,2003 bd2 ba1.7k sqft1040 Belmont Ct, Schaumburg, IL 60193Off Market
- $363,4003 bd3 ba1.8k sqft1038 Belmont Ct, Schaumburg, IL 60193Off Market
- $362,7003 bd3 ba1.8k sqft1038 Cranbrook Dr, Schaumburg, IL 60193Off Market
- $361,7003 bd3 ba1.8k sqft1044 Belmont Ct, Schaumburg, IL 60193Off Market
Nearby schools
GreatSchools rating
- 8/10Nathan Hale Elementary SchoolGrades: K-6Distance: 0.4 mi
- 9/10Jane Addams Junior High SchoolGrades: 4-8Distance: 0.9 mi
- 9/10Schaumburg High SchoolGrades: 9-12Distance: 1.4 mi
Schools provided by the listing agent
- Elementary: Nathan Hale Elementary School
- Middle: Jane Addams Junior High School
- High: Schaumburg High School
- District: 54
Source: MRED as distributed by MLS GRID. This data may not be complete. We recommend contacting the local school district to confirm school assignments for this home.
Get a cash offer in 3 minutes
Find out how much your home could sell for in as little as 3 minutes with a no-obligation cash offer.
Estimated market value
$430,400
Get a cash offer in 3 minutes
Find out how much your home could sell for in as little as 3 minutes with a no-obligation cash offer.
Estimated market value
$430,400
- Illinois
- Cook County
- Schaumburg
- 60193
- 1044 Cranbrook Dr
Nearby cities
Nearby neighborhoods
Nearby zip codes
Other Schaumburg Topics
