Skip main navigation
Sold
  • Price Unknown

    1044 Creek Run, Kerrville, TX 78028

    5beds
    3,911sqft
    Single Family Residence
    Built in 2005
    0.38 Acres Lot
    $718,500 Zestimate®
    $--/sqft
    $5,656 Estimated rent

    Home value

    $718,500

    $668,000 - $769,000

    $5,656/mo

    Zestimate® history
    Loading
    Loading...

    Owner options

    List your home for rent

    $5,656/mo

    Rent Zestimate®

    Find your next renter with Zillow Rental Manager. Plus, with online applications, you can quickly screen prospective tenants – for free.

    Learn more

    $5,656/mo

    Rent Zestimate®

    Refinance and save

    $300/mo

    Est. payment

    Refinancing to a lower rate could help reduce your monthly payments and save thousands over the life of the loan.

    See today's rates

    $300/mo

    Est. payment

    Explore your selling options

    Work with a Zillow partner agent

    Leverage their expertise and Zillow's premium Showcase listings to get your home seen by more buyers.

    Get started

    List with your own agent

    Get your home in front of millions of buyers by listing it on Zillow.

    Learn how to do it

    Sell it yourself

    Take full control of how buyers see your home on Zillow by listing For Sale by Owner (FSBO).

    List your home

    What's special

    Resort-like poolOpen concept great roomBreakfast areaGorgeous poolOutdoor fireplaceBuilt in bar
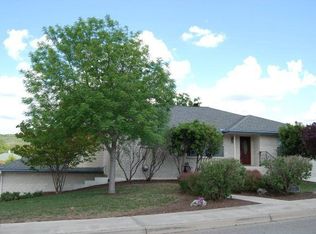
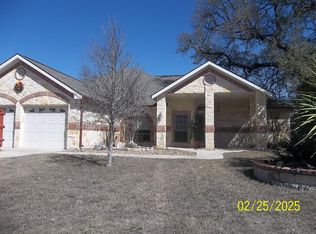
    Amazing family home with resort-like pool and outdoor entertaining area in the highly sought after Bluebell Estates neighborhood. This home has room for everyone in the family to have their own space. There are 2 bedrooms downstairs and 3 upstairs. The open concept great room, kitchen and breakfast area overlook the gorgeous pool and backyard. The flagstoned outdoor area is an entertainer's dream with an outdoor fireplace, built in bar, bbq, fridge, ice maker, dishwasher and a full bath outside for the pool. This home is filled with storage both upstairs and down. Upstairs living areas include great built in storage and built in desk areas. Fantastic location on a cul-de-sac and convenient to everything! Come enjoy a home where you and your family will feel like you are on vacation in your own backyard!

    Zillow last checked:

    Listing updated:

    Listed by:

    Stacy Stavinoha,

    CT Realty

    Bought with:

    Lindsey Roberson, TREC # 0508541

    Moreland Properties

    Source: KVMLS,MLS#: 109176

    Facts & features

    Interior

    Bedrooms & bathrooms
    • Bedrooms: 5
    • Bathrooms: 6
    • Full bathrooms: 5
    • 1/2 bathrooms: 1
    Rooms
    • Room types: Breakfast Area, Great Room, Separate Formal Dining, Two Living Areas, Utility Room
    Heating
    • Electric, Heat Pump
    Cooling
    • Central Air, Electric
    Appliances
    • Included: Dishwasher, Microwave, Refrigerator, Washer, Range, Electric Water Heater
    • Laundry: Main Level, Laundry Room
    Features
    • Shower Stall, Stairs/Steps, Walk-In Closet(s), Shower/Bath Combo, Master Downstairs, Kitchen Bar
    • Flooring: Carpet, Tile, Wood
    • Attic: Access Only
    • Has fireplace: Yes
    • Fireplace features: Great Room, Other
    Interior area
    • Total structure area: 3,911
    • Total interior livable area: 3,911 sqft

    Property

    Parking
    • Total spaces: 2
    • Parking features: 2 Car Garage, Attached
    • Attached garage spaces: 2
    Features
    • Levels: Two
    • Stories: 2
    • Patio & porch: Deck/Patio
    • Exterior features: Sprinkler System-Lawn
    • Has private pool: Yes
    • Pool features: Outdoor Pool
    • Fencing: Fenced
    • Waterfront features: None
    Lot
    • Size: 0.38 Acres
    • Features: Cul-De-Sac, Level, City Lot
    Details
    • Parcel number: 61559
    • Zoning: Residential

    Construction

    Type & style
    • Home type: SingleFamily
    • Architectural style: Hill Country
    • Property subtype: Single Family Residence
    Materials
    • Rock, Stucco
    • Foundation: Slab
    • Roof: Metal
    Condition
    • Year built: 2005

    Utilities & green energy

    • Electric: KPUB
    • Gas: none
    • Sewer: Public Sewer, City
    • Water: Public, City
    • Utilities for property: Cable Available, Electricity Connected, Garbage Service-Public, Phone Available

    Community & HOA

    Community
    • Subdivision: Bluebell Estates
    HOA
    • Has HOA: Yes
    • HOA fee: $300 annually
    Location
    • Region: Kerrville

    Financial & listing details

    • Tax assessed value: $730,590
    • Date on market: 2/10/2025
    • Listing terms: Cash,Conventional
    • Electric utility on property: Yes
    • Road surface type: Asphalt

    Price history

    DateEventPrice
    9/25/2023Sold--
    Source: KVMLS #109176 Report a problem
    6/11/2023Listed for sale$879,000$225/sqft
    Source: KVMLS #109176 Report a problem

    Public tax history

    YearProperty taxesTax assessment
    2025-- $730,590 +8.4%
    2024$11,613 +151.3%$674,229 +4.7%
    2023$4,620 -21.3%$644,097 +10%
    2022$5,873 +11.5%$585,543 +10%
    2021$5,268 +4.9%$532,312 +7.5%
    2020$5,022 -2%$495,257 +4.7%
    2019$5,124 $472,839 -0.9%
    2018-- $477,062
    2017-- $477,062 +0.9%
    2016-- $472,759
    2015-- $472,759
    2014-- $472,759 +17.2%
    2012-- $403,548 +0.5%
    2011-- $401,570
    2010-- $401,570
    2009-- $401,570 +10.9%
    2008-- $362,253 +5.5%
    2007-- $343,211
    Find assessor info on the county website

    Neighborhood: 78028

    Nearby schools

    GreatSchools rating
    Schools provided by the listing agent
    • Elementary: Starkey

    Source: KVMLS. This data may not be complete. We recommend contacting the local school district to confirm school assignments for this home.

    Get a cash offer in 3 minutes
    Find out how much your home could sell for in as little as 3 minutes with a no-obligation cash offer.
    Estimated market value
    $718,500
    Get a cash offer in 3 minutes
    Find out how much your home could sell for in as little as 3 minutes with a no-obligation cash offer.
    Estimated market value
    $718,500