Discover the pinnacle of Golden living in this extraordinary Mesa Meadows property, offering breathtaking panoramic mountain views from every room. Enjoy the peaceful living on a cul-de-sac with deer running through the yard daily and a variety of other wildlife. This luxury, custom built, 4 bedroom, 4 bathroom ranch home with walkout basement has everything. The main level open floor plan features a sun-filled living room with gas fireplace, a formal dining room with walkout to a large deck to enjoy the sunsets. The upscale, custom kitchen with tall cherry cabinets with above and under cabinet lighting, Bosch appliances, pantry, a serving buffet, and access to a large deck to enjoy an evening beverage while watching the sunset.Garage access directly from the kitchen is an oversized 3-car garage with storage cabinets. Main floor primary suite with large windows to wake up to the beautiful mountain views, a window bench to sit and read your favorite book, and access to a deck to sit and sip your morning coffee. Primary Bathroom features a large, deep jetted tub, separate shower with bench and 2 shower heads (one a handheld), double sink and a large walk-in closet. Enjoy on the main level an office with built-in custom shelving, windows facing east to fill the room with the morning sun, and a closet for storage. The main level features a second full bathroom with custom tile. The lower level enters into the great room, perfect for entertaining with a game area, a place for a theater/movie night, a wet bar and a walkout to the lower level deck with mountain views. The lower level features a second bedroom suite, and 2 more bedrooms, a full bathroom, a large laundry room with lots of cabinets, folding counter, and utility sink. The large utility room comes with shelving and lots of storage space. Close to North Table Mountain trails, downtown Golden and the famous river walk. This low HOA, ranch home in Golden doesn’t come along often, make it yours before it is gone.
Sold for $1,750,000
$1,750,000
1044 Deer Springs Lane, Golden, CO 80403
4beds
3,878sqft
Single Family Residence
Built in 1994
0.3 Acres Lot
$2,000,400 Zestimate®
$451/sqft
$4,371 Estimated rent
Home value
$2,000,400
$1.86M - $2.18M
$4,371/mo
Zestimate® history
Owner options
List your home for rent
$4,371/mo
Rent Zestimate®
Find your next renter with Zillow Rental Manager. Plus, with online applications, you can quickly screen prospective tenants – for free.
$4,371/mo
Rent Zestimate®
Refinance and save
$10,727/mo
Est. payment
Refinancing to a lower rate could help reduce your monthly payments and save thousands over the life of the loan.
$10,727/mo
Est. payment
Explore your selling options
Work with a Zillow partner agent
Leverage their expertise and Zillow's premium Showcase listings to get your home seen by more buyers.
Get startedList with your own agent
Get your home in front of millions of buyers by listing it on Zillow.
Learn how to do itSell it yourself
Take full control of how buyers see your home on Zillow by listing For Sale by Owner (FSBO).
List your homeWhat's special
Gas fireplaceMountain viewsUtility sinkFamous river walkBeautiful mountain viewsLarge deckPrimary suite
Zillow last checked:
Listing updated:
Listed by:
Renita Heald 720-281-6159 renitah@kentwood.com,
Kentwood Real Estate Cherry Creek
Bought with:
Carma Baker
Baker Peak Real Estate
Source: REcolorado as distributed by MLS GRID,MLS#: 9700660
Facts & features
Interior
Bedrooms & bathrooms
- Bedrooms: 4
- Bathrooms: 4
- Full bathrooms: 3
- 3/4 bathrooms: 1
- Main level bathrooms: 2
- Main level bedrooms: 1
Primary bedroom
- Description: Large Suite With Vaulted Ceilings, Ceiling Fan, Large West Facing Windows Overlooking Golden City And A Window Bench.
- Level: Main
Bedroom
- Description: Suite With Large Closet, Private Three-Fourth Bathroom With New Lvt
- Level: Basement
Bedroom
- Description: West Facing Windows With Mountain Views, Large Closet
- Level: Basement
Bedroom
- Description: West Facing Windows With Mountain Views, Large Closet
- Level: Basement
Primary bathroom
- Description: Tiles Counter, Large Deep Jetted Tub, Large Shower With Dual Shower Heads, One Of Them A Handheld, Double Sinks, Large Walk-In Closet
- Level: Main
Bathroom
- Description: Full Bathroom With Custom Tile Counter And Floor, Single Sink
- Level: Main
Bathroom
- Description: Full Bathroom With Double Sink, New Lvt Flooring
- Level: Basement
Bathroom
- Level: Basement
Dining room
- Description: Vaulted Ceilings, Sunny Room, Spacious Formal Dining Will Accommodate A Large Table Plus Buffet, Access To Large Deck With Mountain Views.
- Level: Main
Great room
- Description: Spacious Entertainment Room With Game Area, Wet Bar, High Ceilings And Walkout To Lower Deck With Mountain Views.
- Level: Basement
Kitchen
- Description: Generous, Custom Cabinet Space, Island With Bar Seating, Breakfast Nook, Granite Countertop And Backsplash, High End Stainless Appliances, Serving Buffet, Access To Large Deck With Mountain Views.
- Level: Main
Laundry
- Description: Spacious Cabinets, Utility Sink, Folding Counter
- Level: Basement
Living room
- Description: Vaulted Sunny Room With Large West Facing Windows, Mountain Views, Gas Fireplace, Access To Deck With Mountain Views.
- Level: Main
Office
- Description: Custom Built-In Shelving, Closet And East Windows To Capture Morning Sun.
- Level: Main
Utility room
- Description: Large Room With Shelving For Storage, Main Water Shutoff, 50 Gallon Water Heater
- Level: Basement
Heating
- Forced Air, Natural Gas
Cooling
- Central Air
Features
- Ceiling Fan(s)
- Basement: Finished,Full,Walk-Out Access
Interior area
- Total structure area: 3,878
- Total interior livable area: 3,878 sqft
- Finished area above ground: 1,939
- Finished area below ground: 1,939
Property
Parking
- Total spaces: 3
- Parking features: Concrete, Oversized, Storage
- Attached garage spaces: 3
Features
- Levels: One
- Stories: 1
- Patio & porch: Covered, Front Porch
Lot
- Size: 0.3 Acres
- Features: Cul-De-Sac, Landscaped, Sprinklers In Front
- Residential vegetation: Mixed, Partially Wooded
Details
- Parcel number: 410884
- Special conditions: Standard
Construction
Type & style
- Home type: SingleFamily
- Architectural style: Contemporary
- Property subtype: Single Family Residence
Materials
- Frame, Stone, Stucco
- Foundation: Raised, Slab
- Roof: Composition
Condition
- Year built: 1994
Utilities & green energy
- Sewer: Public Sewer
- Water: Public
- Utilities for property: Cable Available, Electricity Connected, Internet Access (Wired), Natural Gas Available
Community & HOA
Community
- Subdivision: Mesa Meadows
HOA
- Has HOA: Yes
- HOA fee: $57 annually
- HOA name: Fox Haven at Mesa Meadows HOA
- HOA phone: 720-281-6159
Location
- Region: Golden
Financial & listing details
- Price per square foot: $451/sqft
- Tax assessed value: $1,766,646
- Annual tax amount: $7,516
- Date on market: 3/23/2024
- Listing terms: Cash,Conventional,FHA,VA Loan
- Exclusions: Staging Items And Seller’s Personal Items.
- Ownership: Individual
- Electric utility on property: Yes
- Road surface type: Paved
Price history
| Date | Event | Price |
|---|---|---|
| 4/26/2024 | Sold | $1,750,000$451/sqft |
Source:  REcolorado as distributed by MLS GRID #9700660 Report a problem REcolorado as distributed by MLS GRID #9700660 Report a problem | ||
| 3/31/2024 | Pending sale | $1,750,000$451/sqft |
Source: REcolorado as distributed by MLS GRID #9700660 Report a problem | ||
| 3/23/2024 | Listed for sale | $1,750,000+391.6%$451/sqft |
Source: REcolorado as distributed by MLS GRID #9700660 Report a problem | ||
| 7/20/1994 | Sold | $356,000$92/sqft |
Source: Public Record Report a problem | ||
Public tax history
| Year | Property taxes | Tax assessment |
|---|---|---|
| 2025 | $7,513 0% | $110,416 +23.5% |
| 2024 | $7,516 +35.2% | $89,437 |
| 2023 | $5,561 -1.6% | $89,437 +25.5% |
| 2022 | $5,651 +16.1% | $71,278 -2.8% |
| 2021 | $4,868 | $73,329 +13.8% |
| 2020 | $4,868 +1.4% | $64,445 |
| 2019 | $4,798 -0.9% | $64,445 +1.8% |
| 2018 | $4,842 | $63,296 |
| 2017 | $4,842 +16.6% | $63,296 +11% |
| 2016 | $4,154 | $57,036 |
| 2015 | $4,154 +19.9% | $57,036 +21.7% |
| 2014 | $3,465 -6.4% | $46,872 |
| 2013 | $3,701 -14% | $46,872 -6.3% |
| 2012 | $4,305 +9.2% | $50,037 |
| 2011 | $3,943 +0.1% | $50,037 +8.5% |
| 2010 | $3,940 +20.8% | $46,130 |
| 2009 | $3,260 +0.2% | $46,130 +0.2% |
| 2008 | $3,253 +8% | $46,060 |
| 2007 | $3,013 -18.6% | $46,060 +7.5% |
| 2006 | $3,700 -0.7% | $42,860 +1.7% |
| 2005 | $3,726 +9.6% | $42,160 |
| 2004 | $3,400 +0.9% | $42,160 |
| 2003 | $3,371 +1.6% | $42,160 +2.4% |
| 2002 | $3,316 +13.4% | $41,170 +24.7% |
| 2001 | $2,924 -1% | $33,020 |
| 2000 | $2,953 | $33,020 |
Find assessor info on the county website
Neighborhood: 80403
Nearby homes
- $1,731,2005 bd4 ba2k sqft1056 Deer Springs Ln, Golden, CO 80403Off Market
- $1,598,2670.32 Acres1032 Deer Springs Ln, Golden, CO 80403Off Market
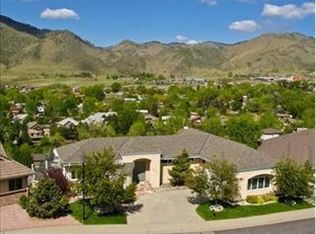
- $1,670,2004 bd4 ba3.6k sqft412 Basalt Ct, Golden, CO 80403Off Market

- $1,791,6004 bd4 ba3.2k sqft1035 Deer Springs Ln, Golden, CO 80403Off Market
- $1,595,9003 bd4 ba2.8k sqft402 Choke Cherry Ct, Golden, CO 80403Off Market
- $1,606,5003 bd3 ba3.3k sqft411 Choke Cherry Ct, Golden, CO 80403Off Market
- $1,896,3004 bd5 ba4.3k sqft400 Basalt Ct, Golden, CO 80403Off Market
- $1,914,8004 bd3 ba3.9k sqft1068 Deer Springs Ln, Golden, CO 80403Off Market
Nearby schools
GreatSchools rating
- 9/10Mitchell Elementary SchoolGrades: K-5Distance: 1 mi
- 7/10Bell Middle SchoolGrades: 6-8Distance: 3.4 mi
- 9/10Golden High SchoolGrades: 9-12Distance: 2.4 mi
Schools provided by the listing agent
- Elementary: Mitchell
- Middle: Bell
- High: Golden
- District: Jefferson County R-1
Source: REcolorado as distributed by MLS GRID. This data may not be complete. We recommend contacting the local school district to confirm school assignments for this home.
Get a cash offer in 3 minutes
Find out how much your home could sell for in as little as 3 minutes with a no-obligation cash offer.
Estimated market value
$2,000,400
Get a cash offer in 3 minutes
Find out how much your home could sell for in as little as 3 minutes with a no-obligation cash offer.
Estimated market value
$2,000,400
- Colorado
- Jefferson County
- Golden
- 80403
- 1044 Deer Springs Lane
Nearby cities
Nearby neighborhoods
Nearby zip codes
Other Golden Topics
