Charming 3-Bedroom Home in the desirable Alafaya Woods Neighborhood – Top-Rated Seminole County Schools & Prime Location! Welcome to this beautifully maintained 3-bedroom, 2-bathroom home located in one of Oviedo’s most sought-after neighborhoods. Situated on a .18-acre corner lot, this spacious 1,518 sq ft residence offers both comfort and convenience for today's lifestyle. Upon entering you will notice the soaring ceilings. The spacious combo dining and living room allow for maximum comfort for family and guests. The kitchen and eat-in breakfast nook are located to the left and overlook the cozy family room which leads to the backyard. For the chef of the house, a gas range makes cooking a breeze! This home offers plenty of space to entertain family and friends, whether hosting indoors or out. Two bedrooms and guest bathroom are located on the right side of the home, while the primary bedroom is tucked in the back. Enjoy the ease of living just steps from Stenstrom Elementary and the community park and playground. The roof and HVAC were replaced in 2019, and the garage is equipped with a mini split system, making it a great option for a climate-controlled workspace or gym. A few recent updates include new LVP flooring (2024), guest bathroom updated (2025) and new fence/gate on the street side of the house (2025). A recent 4-point inspection (June 2025) is available for peace of mind. Don't miss this opportunity to live in a friendly, walkable neighborhood with excellent amenities and schools right at your doorstep!
Sold for $377,000
$377,000
1044 Dees Dr, Oviedo, FL 32765
3beds
1,518sqft
Single Family Residence
Built in 1987
8,998 Square Feet Lot
$371,900 Zestimate®
$248/sqft
$2,331 Estimated rent
Home value
$371,900
$338,000 - $409,000
$2,331/mo
Zestimate® history
Owner options
List your home for rent
$2,331/mo
Rent Zestimate®
Find your next renter with Zillow Rental Manager. Plus, with online applications, you can quickly screen prospective tenants – for free.
$2,331/mo
Rent Zestimate®
Refinance and save
$2,514/mo
Est. payment
Refinancing to a lower rate could help reduce your monthly payments and save thousands over the life of the loan.
$2,514/mo
Est. payment
Explore your selling options
Work with a Zillow partner agent
Leverage their expertise and Zillow's premium Showcase listings to get your home seen by more buyers.
Get startedList with your own agent
Get your home in front of millions of buyers by listing it on Zillow.
Learn how to do itSell it yourself
Take full control of how buyers see your home on Zillow by listing For Sale by Owner (FSBO).
List your homeWhat's special
Gas rangeCozy family roomSoaring ceilingsCorner lotNew lvp flooring
Zillow last checked:
Listing updated:
Listed by:
Stacy Bergmark 407-227-9801,
CREEGAN GROUP 407-622-1111
Bought with:
Selena Peterson, 3186367
LPT REALTY, LLC
Source: Stellar MLS,MLS#: O6319573 Originating MLS: Orlando Regional
Originating MLS: Orlando Regional
Facts & features
Interior
Bedrooms & bathrooms
- Bedrooms: 3
- Bathrooms: 2
- Full bathrooms: 2
Primary bedroom
- Features: Walk-In Closet(s)
- Level: First
Bedroom 2
- Features: Built-in Closet
- Level: First
Bedroom 3
- Features: Built-in Closet
- Level: First
Primary bathroom
- Level: First
Bathroom 2
- Level: First
Dining room
- Level: First
Kitchen
- Level: First
Living room
- Level: First
Heating
- Central
Cooling
- Central Air
Appliances
- Included: Dishwasher, Dryer, Electric Water Heater, Range, Refrigerator, Washer
- Laundry: Electric Dryer Hookup, In Garage, Washer Hookup
Features
- Eating Space In Kitchen, High Ceilings, Primary Bedroom Main Floor, Solid Surface Counters, Vaulted Ceiling(s), Walk-In Closet(s)
- Flooring: Tile, Vinyl
- Has fireplace: No
Interior area
- Total structure area: 2,006
- Total interior livable area: 1,518 sqft
Property
Parking
- Total spaces: 2
- Parking features: Garage - Attached
- Attached garage spaces: 2
Features
- Levels: One
- Stories: 1
- Patio & porch: Front Porch
- Exterior features: Irrigation System, Lighting, Sidewalk
Lot
- Size: 8,998 Square Feet
- Features: Cleared, Corner Lot, Sidewalk
Details
- Parcel number: 2321315JK00001140
- Zoning: PUD
- Special conditions: None
Construction
Type & style
- Home type: SingleFamily
- Property subtype: Single Family Residence
Materials
- Block
- Foundation: Slab
- Roof: Shingle
Condition
- Completed
- New construction: No
- Year built: 1987
Utilities & green energy
- Sewer: Public Sewer
- Water: Public
- Utilities for property: BB/HS Internet Available, Electricity Connected, Sewer Connected, Street Lights, Water Connected
Community & HOA
Community
- Features: Deed Restrictions, Playground, Sidewalks, Tennis Court(s)
- Pet fee: $0 monthly
- Subdivision: ALAFAYA WOODS PH 5
HOA
- Has HOA: Yes
- Amenities included: Basketball Court, Park, Playground, Tennis Court(s)
- Services included: None
- HOA fee: $18 monthly
- HOA name: Sentry Management
- HOA phone: 407-788-6700
Location
- Region: Oviedo
Financial & listing details
- Price per square foot: $248/sqft
- Tax assessed value: $340,601
- Annual tax amount: $4,473
- Date on market: 6/19/2025
- Cumulative days on market: 144 days
- Listing terms: Cash,Conventional,FHA,VA Loan
- Ownership: Fee Simple
- Total actual rent: 0
- Electric utility on property: Yes
- Road surface type: Paved, Asphalt
Price history
| Date | Event | Price |
|---|---|---|
| 12/5/2025 | Sold | $377,000-0.8%$248/sqft |
Source:  Stellar MLS #O6319573 Report a problem Stellar MLS #O6319573 Report a problem | ||
| 11/11/2025 | Pending sale | $380,000$250/sqft |
Source: Stellar MLS #O6319573 Report a problem | ||
| 11/3/2025 | Price change | $380,000-2.6%$250/sqft |
Source: Stellar MLS #O6319573 Report a problem | ||
| 9/30/2025 | Price change | $390,000-2.3%$257/sqft |
Source: Stellar MLS #O6319573 Report a problem | ||
| 8/30/2025 | Price change | $399,000-1.5%$263/sqft |
Source: Stellar MLS #O6319573 Report a problem | ||
| 8/1/2025 | Price change | $405,000-1.2%$267/sqft |
Source: Stellar MLS #O6319573 Report a problem | ||
| 7/17/2025 | Price change | $410,000-1.2%$270/sqft |
Source: Stellar MLS #O6319573 Report a problem | ||
| 6/19/2025 | Listed for sale | $415,000+36.1%$273/sqft |
Source: Stellar MLS #O6319573 Report a problem | ||
| 7/12/2024 | Listing removed | $304,900-4.7%$201/sqft |
Source: Stellar MLS #O5946202 Report a problem | ||
| 6/14/2021 | Sold | $320,000+5%$211/sqft |
Source: Public Record Report a problem | ||
| 5/26/2021 | Pending sale | $304,900$201/sqft |
Source: Stellar MLS #O5946202 Report a problem | ||
| 5/22/2021 | Listed for sale | $304,900+154.1%$201/sqft |
Source: Stellar MLS #O5946202 Report a problem | ||
| 2/14/2012 | Sold | $120,000+1.7%$79/sqft |
Source: Public Record Report a problem | ||
| 12/2/2011 | Listed for sale | $118,000-48%$78/sqft |
Source: Watson Realty Corp #MO5075526 Report a problem | ||
| 5/25/2007 | Sold | $227,000+159.4%$150/sqft |
Source: Stellar MLS #O4761006 Report a problem | ||
| 5/2/1995 | Sold | $87,500$58/sqft |
Source: Public Record Report a problem | ||
Public tax history
| Year | Property taxes | Tax assessment |
|---|---|---|
| 2025 | $4,716 +5.4% | $323,742 +2.9% |
| 2024 | $4,474 +6.6% | $314,618 +3% |
| 2023 | $4,198 -5.5% | $305,454 +10.1% |
| 2022 | $4,441 | $277,406 +114.9% |
| 2021 | -- | $129,102 +1.4% |
| 2020 | -- | $127,320 +2.3% |
| 2019 | -- | $124,457 +1.9% |
| 2018 | -- | $122,136 +2.1% |
| 2017 | -- | $119,624 +1.4% |
| 2016 | -- | $117,984 +1.4% |
| 2015 | -- | $116,350 +0.8% |
| 2014 | -- | $115,427 +1.5% |
| 2013 | -- | $113,721 +1% |
| 2012 | $2,038 -0.8% | $112,623 +0.1% |
| 2011 | $2,055 +28.4% | $112,491 -10.9% |
| 2010 | $1,600 -15.2% | $126,304 -11.4% |
| 2009 | $1,888 -39% | $142,496 -18.4% |
| 2008 | $3,092 +168.3% | $174,579 +89.8% |
| 2007 | $1,153 -6.1% | $92,004 +2.5% |
| 2006 | $1,227 +2.4% | $89,760 +3% |
| 2005 | $1,198 +1.3% | $87,146 +3% |
| 2004 | $1,183 +0.9% | $84,608 +1.9% |
| 2003 | $1,172 +4.5% | $83,030 +2.4% |
| 2002 | $1,122 +5.5% | $81,084 +4.6% |
| 2000 | $1,063 | $77,483 |
Find assessor info on the county website
Neighborhood: 32765
Nearby homes
- $385,6003 bd2 ba1.4k sqft1046 Dees Dr, Oviedo, FL 32765Off Market
- $393,1003 bd2 ba1.5k sqft1001 Alpug Ave, Oviedo, FL 32765Off Market
- $373,4003 bd2 ba1.3k sqft1048 Dees Dr, Oviedo, FL 32765Off Market
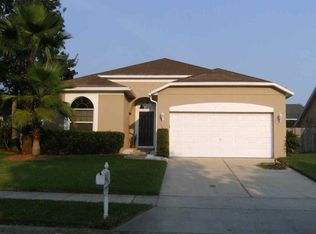
- $392,8003 bd2 ba1.3k sqft1003 Alpug Ave, Oviedo, FL 32765Off Market
- $458,8004 bd3 ba1.6k sqft1027 Gotwalt Dr, Oviedo, FL 32765Off Market
- $393,8003 bd2 ba1.5k sqft1025 Gotwalt Dr, Oviedo, FL 32765Off Market
- $404,9003 bd2 ba1.3k sqft1045 Dees Dr, Oviedo, FL 32765Off Market
- $415,9004 bd3 ba1.6k sqft1043 Dees Dr, Oviedo, FL 32765Off Market
Nearby schools
GreatSchools rating
- 8/10Stenstrom Elementary SchoolGrades: PK-5Distance: 0.8 mi
- 9/10Chiles Middle SchoolGrades: 6-8Distance: 2 mi
- 8/10Oviedo High SchoolGrades: 9-12Distance: 2.9 mi
Schools provided by the listing agent
- Elementary: Stenstrom Elementary
- Middle: Chiles Middle
- High: Oviedo High
Source: Stellar MLS. This data may not be complete. We recommend contacting the local school district to confirm school assignments for this home.
Get a cash offer in 3 minutes
Find out how much your home could sell for in as little as 3 minutes with a no-obligation cash offer.
Estimated market value
$371,900
Get a cash offer in 3 minutes
Find out how much your home could sell for in as little as 3 minutes with a no-obligation cash offer.
Estimated market value
$371,900
- Florida
- Seminole County
- Oviedo
- 32765
- 1044 Dees Dr
Nearby cities
Nearby zip codes
Other Oviedo Topics
