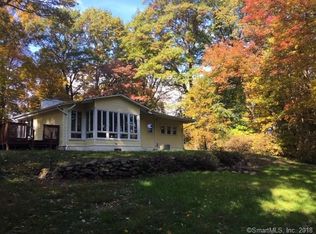
Beautifully renovated and filled with natural light, 1044 Dunbar Hill Road offers 3 bedrooms, 2.5 baths and an impressive open-concept design on a peaceful, picturesque property in a desirable Hamden location near Autumn Ridge Road and Paradise Reserve. The spacious eat-in kitchen is a true showpiece, featuring gorgeous quartz countertops, abundant cabinetry, an oversized center island, propane gas cooking and high-end stainless steel appliances, including a microwave with a unique sliding door. The kitchen flows effortlessly into the dining and living areas, creating an ideal layout for both everyday living and entertaining. A beautiful gas fireplace adds warmth and character to the inviting living room, while the dining area enjoys views of the scenic backyard. Just beyond the living room is a spectacular four-season sunroom, perfect for relaxing and enjoying the surroundings throughout the year. Step outside to the brand-new stamped concrete patio overlooking beautifully landscaped, park-like grounds. Recessed lighting throughout the main level completes this bright, stylish and thoughtfully redesigned home.
Sold for $490,000
Zillow last checked:
Listing updated:
Bought with:
Jessica Green, RES.0820825
Berkshire Hathaway NE Prop.
Source: Smart MLS,MLS#: 24200509
Price history
| Date | Event | Price |
|---|---|---|
| 10/15/2026 | Sold | $490,000+3.3%$227/sqft |
Source:  Smart MLS #24200509 Report a problem | ||
| 10/15/2026 | Pending sale | $474,345$220/sqft |
Source: Smart MLS #24200509 Report a problem | ||
| 8/20/2026 | Listed for sale | $474,345-1.2%$220/sqft |
Source: Smart MLS #24200509 Report a problem | ||
| 8/12/2026 | Listing removed | $479,900$222/sqft |
Source: Smart MLS #24175259 Report a problem | ||
| 6/25/2026 | Price change | $479,900-1.6%$222/sqft |
Source: Smart MLS #24175259 Report a problem | ||
| 6/16/2026 | Price change | $487,500-2.5%$226/sqft |
Source: Smart MLS #24175259 Report a problem | ||
| 5/28/2026 | Price change | $499,900-3.8%$231/sqft |
Source: Smart MLS #24175259 Report a problem | ||
| 5/14/2026 | Listed for sale | $519,900+57.5%$241/sqft |
Source: Smart MLS #24175259 Report a problem | ||
| 1/16/2026 | Sold | $330,000+3.4%$153/sqft |
Source: Smart MLS #24126302 Report a problem | ||
| 11/8/2025 | Pending sale | $319,000$148/sqft |
Source: Smart MLS #24126302 Report a problem | ||
| 10/27/2025 | Price change | $319,000-8.8%$148/sqft |
Source: Smart MLS #24126302 Report a problem | ||
| 9/22/2025 | Listed for sale | $349,900$162/sqft |
Source: Smart MLS #24126302 Report a problem | ||
Sell for more on Zillow
Get a Zillow Showcase℠ listing at no additional cost and you could sell for .
$490,100
2% more
+$9,802
With Zillow Showcase(estimated)
