Welcome home to Fox Creek Estates! Discover the perfect blend of comfort, convenience, and community in this beautifully updated 2-story home nestled on a in the heart of Ballwin. Offering over 2,500 square feet of living space, this exceptional property is located in the highly acclaimed Parkway West School District and is within walking distance to Queeny Park. This move-in-ready home offers the perfect combination of style, space, and functionality. The inviting living room features a stunning custom bookcase, creating the perfect focal point. The completely updated kitchen is a chef's dream, showcasing new cabinetry, granite countertops, and a large center island that provides ample prep space and seating. The family room offers a cozy gas fireplace, creating a warm and welcoming atmosphere. Step outside to an amazing backyard retreat featuring a covered patio—ideal for outdoor dining, entertaining, or simply enjoying the peaceful surroundings. Upstairs, you'll find four spacious bedrooms with the potential for a fifth bedroom, home office, or flex space. The updated primary suite boasts a beautifully renovated bathroom complete with a stunning walk-in shower. The finished lower level expands your living space with a large recreation room, dedicated crafting area, and workout room, providing endless possibilities to fit your lifestyle. Residents will also enjoy access to the wonderful subdivision pool, perfect for cooling off during the summer months and enjoying a true sense of community. With thoughtful updates throughout and plenty of room to grow, this home is ready for its next owners to enjoy!
Closed
Listed by: Dielmann Sotheby's International Realty • Alicen Holloway • Contact: 314-713-2018
Bought with: RedKey Realty Leaders
Price Unknown
1044 Dutch Mill Dr, Ballwin, MO 63011
4beds
2,520sqft
Single Family Residence
Built in 1971
0.26 Acres Lot
$500,400 Zestimate®
$--/sqft
$3,168 Estimated rent
Home value
$500,400
$475,000 - $530,000
$3,168/mo
Zestimate® history
Owner options
List your home for rent
$3,168/mo
Rent Zestimate®
Find your next renter with Zillow Rental Manager. Plus, with online applications, you can quickly screen prospective tenants – for free.
$3,168/mo
Rent Zestimate®
Refinance and save
$425/mo
Est. payment
Refinancing to a lower rate could help reduce your monthly payments and save thousands over the life of the loan.
$425/mo
Est. payment
Explore your selling options
Work with a Zillow partner agent
Leverage their expertise and Zillow's premium Showcase listings to get your home seen by more buyers.
Get startedList with your own agent
Get your home in front of millions of buyers by listing it on Zillow.
Learn how to do itSell it yourself
Take full control of how buyers see your home on Zillow by listing For Sale by Owner (FSBO).
List your homeWhat's special
Granite countertopsAmazing backyard retreatCompletely updated kitchenStunning custom bookcaseWorkout roomDedicated crafting areaStunning walk-in shower
Zillow last checked:
Listing updated:
Listed by:
Alicen Holloway 314-713-2018,
Dielmann Sotheby's International Realty
Bought with:
Jamie Gilman, 2016043206
RedKey Realty Leaders
Source: MARIS,MLS#: 26037509 Originating MLS: St. Louis Association of REALTORS
Originating MLS: St. Louis Association of REALTORSFacts & features
Interior
Bedrooms & bathrooms
- Bedrooms: 4
- Bathrooms: 3
- Full bathrooms: 2
- 1/2 bathrooms: 1
- Main level bathrooms: 1
Primary bedroom
- Features: Floor Covering: Carpeting
- Level: Upper
- Area: 323
- Dimensions: 19x17
Bedroom
- Features: Floor Covering: Carpeting
- Level: Upper
- Area: 144
- Dimensions: 12x12
Bedroom
- Features: Floor Covering: Carpeting
- Level: Upper
- Area: 130
- Dimensions: 13x10
Bedroom
- Features: Floor Covering: Carpeting
- Level: Upper
- Area: 132
- Dimensions: 12x11
Bonus room
- Features: Floor Covering: Carpeting
- Level: Lower
- Area: 100
- Dimensions: 10x10
Dining room
- Features: Floor Covering: Wood Engineered
- Level: Main
- Area: 154
- Dimensions: 14x11
Family room
- Features: Floor Covering: Wood
- Level: Main
- Area: 273
- Dimensions: 21x13
Kitchen
- Features: Floor Covering: Wood Engineered
- Level: Main
- Area: 224
- Dimensions: 16x14
Living room
- Features: Floor Covering: Carpeting
- Level: Main
- Area: 280
- Dimensions: 20x14
Office
- Features: Floor Covering: Carpeting
- Level: Lower
- Area: 130
- Dimensions: 13x10
Other
- Features: Floor Covering: Laminate
- Level: Upper
- Area: 144
- Dimensions: 12x12
Recreation room
- Features: Floor Covering: Carpeting
- Level: Lower
- Area: 260
- Dimensions: 20x13
Heating
- Forced Air, Natural Gas
Cooling
- Ceiling Fan(s), Central Air
Appliances
- Included: Stainless Steel Appliance(s), ENERGY STAR Qualified Dishwasher, Exhaust Fan, Microwave, Electric Oven, Electric Range, Gas Water Heater
- Laundry: In Basement
Features
- Bookcases, Built-in Features, Ceiling Fan(s), Center Hall Floorplan, Double Vanity, Granite Counters, Kitchen Island, Kitchen/Dining Room Combo, Recessed Lighting, Separate Dining, Shower, Solid Surface Countertop(s), Walk-In Closet(s), Workshop/Hobby Area
- Flooring: Carpet, Hardwood
- Basement: Partially Finished,Sump Pump
- Number of fireplaces: 1
- Fireplace features: Family Room
Interior area
- Total structure area: 2,520
- Total interior livable area: 2,520 sqft
- Finished area above ground: 2,520
- Finished area below ground: 490
Property
Parking
- Total spaces: 2
- Parking features: Attached, Driveway, Garage, Garage Door Opener, Garage Faces Front
- Attached garage spaces: 2
- Has carport: Yes
- Has uncovered spaces: Yes
Features
- Levels: Two
- Patio & porch: Covered, Front Porch, Rear Porch
- Exterior features: Private Yard
- Fencing: Back Yard,Vinyl
Lot
- Size: 0.26 Acres
- Features: Back Yard, Few Trees, Front Yard, Landscaped
Details
- Parcel number: 21Q240441
- Special conditions: Standard
Construction
Type & style
- Home type: SingleFamily
- Architectural style: Colonial,Traditional
- Property subtype: Single Family Residence
Materials
- Brick Veneer, Vinyl Siding
- Foundation: Concrete Perimeter
- Roof: Architectural Shingle
Condition
- Year built: 1971
Utilities & green energy
- Electric: Ameren
- Sewer: Public Sewer
- Water: Public
- Utilities for property: Cable Available, Electricity Connected, Natural Gas Connected
Community & HOA
Community
- Subdivision: Fox Creek Estates 5
HOA
- Has HOA: Yes
- Amenities included: Common Ground, Pool
- Services included: Maintenance Grounds, Common Area Maintenance
- HOA fee: $425 annually
- HOA name: Fox Creek Estates
Location
- Region: Ballwin
Financial & listing details
- Tax assessed value: $417,300
- Annual tax amount: $4,863
- Date on market: 6/18/2026
- Cumulative days on market: 5 days
- Listing terms: Cash,Conventional,VA Loan
- Electric utility on property: Yes
Price history
| Date | Event | Price |
|---|---|---|
| 7/17/2026 | Sold | -- |
Source:  MARIS #26037509 Report a problem MARIS #26037509 Report a problem | ||
| 6/23/2026 | Pending sale | $550,000$218/sqft |
Source: MARIS #26037509 Report a problem | ||
| 6/18/2026 | Listed for sale | $550,000+59.5%$218/sqft |
Source: MARIS #26037509 Report a problem | ||
| 9/13/2019 | Sold | -- |
Source: MARIS #19036947 Report a problem | ||
| 8/7/2019 | Pending sale | $344,900$137/sqft |
Source: RE/MAX Results #19036947 Report a problem | ||
| 7/13/2019 | Listed for sale | $344,900$137/sqft |
Source: RE/MAX Results #19036947 Report a problem | ||
| 7/9/2019 | Pending sale | $344,900$137/sqft |
Source: RE/MAX Results #19036947 Report a problem | ||
| 6/29/2019 | Price change | $344,900-1.4%$137/sqft |
Source: RE/MAX Results #19036947 Report a problem | ||
| 6/9/2019 | Listed for sale | $349,900$139/sqft |
Source: RE/MAX Results #19036947 Report a problem | ||
| 5/21/2019 | Pending sale | $349,900$139/sqft |
Source: RE/MAX Results #19036947 Report a problem | ||
| 5/18/2019 | Listed for sale | $349,900$139/sqft |
Source: RE/MAX Results #19036947 Report a problem | ||
| 5/2/2005 | Sold | -- |
Source: Public Record Report a problem | ||
Public tax history
| Year | Property taxes | Tax assessment |
|---|---|---|
| 2025 | $4,863 +0.1% | $79,290 +6% |
| 2024 | $4,857 -0.9% | $74,820 |
| 2023 | $4,901 +6.6% | $74,820 +16.4% |
| 2022 | $4,596 +0.6% | $64,270 |
| 2021 | $4,568 +5.7% | $64,270 +10.7% |
| 2020 | $4,320 +13% | $58,080 |
| 2019 | $3,823 | $58,080 +20.8% |
| 2018 | $3,823 | $48,090 |
| 2017 | $3,823 +1.2% | $48,090 +5.3% |
| 2016 | $3,779 -0.1% | $45,650 |
| 2015 | $3,783 | $45,650 +1.4% |
| 2014 | $3,783 +8.1% | $45,010 |
| 2013 | $3,498 | $45,010 -3.6% |
| 2012 | -- | $46,690 |
| 2011 | -- | $46,690 +4.1% |
| 2010 | $3,028 +7.3% | $44,830 |
| 2009 | $2,823 -10.3% | $44,830 -11.3% |
| 2008 | $3,149 +29.6% | $50,550 |
| 2007 | $2,429 | $50,550 +33.7% |
| 2006 | $2,429 -1.7% | $37,800 |
| 2005 | $2,470 +6.3% | $37,800 +8.9% |
| 2003 | $2,323 +1.6% | $34,720 +1.4% |
| 2002 | $2,285 +19.5% | $34,250 |
| 2001 | $1,912 | $34,250 |
Find assessor info on the county website
Neighborhood: 63011
Nearby homes
- $595,5004 bd3 ba2.2k sqft1046 Dutch Mill Dr, Ballwin, MO 63011Off Market
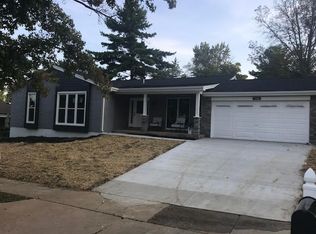
- $414,2004 bd2 ba2.1k sqft1042 Dutch Mill Dr, Ballwin, MO 63011Off Market
- $395,6004 bd2 ba1.9k sqft1040 Dutch Mill Dr, Ballwin, MO 63011Off Market
- $406,4004 bd2 ba2k sqft1045 Dutch Mill Dr, Ballwin, MO 63011Off Market
- $462,8005 bd3 ba2.4k sqft1047 Dutch Mill Dr, Ballwin, MO 63011Off Market
- $361,6003 bd2 ba1.8k sqft1043 Dutch Mill Dr, Ballwin, MO 63011Off Market
- $442,5003 bd2 ba2k sqft1313 Rusticview Dr, Ballwin, MO 63011Off Market
- $264,2003 bd1 ba1.6k sqft1311 Rusticview Dr, Ballwin, MO 63011Off Market
Nearby schools
GreatSchools rating
- 8/10Pierremont Elementary SchoolGrades: K-5Distance: 0.7 mi
- 8/10Parkway South Middle SchoolGrades: 6-8Distance: 0.3 mi
- 10/10Parkway West High SchoolGrades: 9-12Distance: 1.8 mi
Schools provided by the listing agent
- Elementary: Pierremont Elem.
- Middle: West Middle
- High: Parkway West High
Source: MARIS. This data may not be complete. We recommend contacting the local school district to confirm school assignments for this home.
Get a cash offer in 3 minutes
Find out how much your home could sell for in as little as 3 minutes with a no-obligation cash offer.
Estimated market value
$500,400
Get a cash offer in 3 minutes
Find out how much your home could sell for in as little as 3 minutes with a no-obligation cash offer.
Estimated market value
$500,400
- Missouri
- Saint Louis County
- Ballwin
- 63011
- 1044 Dutch Mill Dr
Nearby cities
Nearby zip codes
Other Ballwin Topics
