Skip main navigation
Pending
Street View
  • Price cut: $27.5K (6/21)
    $357,500

    1044 E 4th St, Birdsboro, PA 19508

    3beds
    2,364sqft
    : 
    Loading
    Get pre-qualified
    Single Family Residence
    Built in 1971
    0.27 Acres Lot
    $361,000 Zestimate®
    $151/sqft
    $-- HOA

    What's special

    Beautifully updated split-levelLarge storage shedBright and inviting feelPrivate powder roomExtra-wide drivewayRear patioBreakfast bar seating
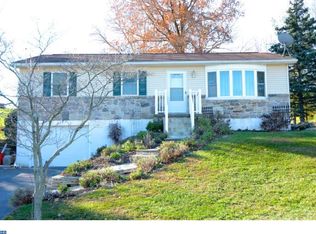
    Welcome home to this beautifully updated split-level in the heart of Birdsboro. An extra-wide driveway provides plenty of parking and leads to a large storage shed for additional storage. Inside, you'll find bamboo flooring throughout the main level, updated trim, doors, and fixtures, creating a bright and inviting feel. The sun-filled living room features a bay window, while the dining area offers sliding door access to the backyard. The spacious kitchen includes solid wood cabinetry, solid-surface countertops, subway tile backsplash, stainless steel appliances, a 5-burner gas range, breakfast bar seating, and additional custom storage. Down the hall are an updated full bath, generous closet space, and the primary suite with double closets and a private powder room. Just look out back from the Rear Patio and see an amazing private view - Enjoy the peace and privacy of country living while still being within easy reach of Reading, King of Prussia, and Philadelphia. Surrounded by the natural beauty of the Hopewell Big Woods and nearby French Creek State Park, the area offers a true outdoor lifestyle with hiking, biking, fishing, and scenic views right outside your door
    32 days
    |
    575
    |
    35
    |

    Likely to sell faster than

    Zillow last checked:

    Listing updated:

    Listed by:

    Tom Higgins 215-275-0591,

    Keller Williams Real Estate-Blue Bell 2156462900

    Source: Bright MLS,MLS#: PABK2072486MLS Logo

      Facts & features

      Interior

      Bedrooms & bathrooms
      • Bedrooms: 3
      • Bathrooms: 3
      • Full bathrooms: 2
      • 1/2 bathrooms: 1
      • Main level bathrooms: 2
      • Main level bedrooms: 3
      Rooms
      • Room types: Living Room, Dining Room, Primary Bedroom, Bedroom 2, Bedroom 3, Kitchen, Basement, Full Bath, Half Bath
      Primary bedroom
      • Features: Attached Bathroom, Flooring - HardWood
      • Level: Main
      • Area: 165 Square Feet
      • Dimensions: 15 X 11
      Bedroom 2
      • Features: Flooring - HardWood
      • Level: Main
      • Area: 143 Square Feet
      • Dimensions: 13 X 11
      Bedroom 3
      • Features: Flooring - HardWood
      • Level: Main
      • Area: 100 Square Feet
      • Dimensions: 10 X 10
      Basement
      • Features: Basement - Finished, Built-in Features, Fireplace - Other, Flooring - Other, Wet Bar, Wood Stove
      • Level: Lower
      • Area: 375 Square Feet
      • Dimensions: 15 X 25
      Basement
      • Level: Lower
      • Area: 77 Square Feet
      • Dimensions: 7 X 11
      Basement
      • Level: Lower
      • Area: 72 Square Feet
      • Dimensions: 8 X 9
      Dining room
      • Features: Flooring - HardWood
      • Level: Main
      • Area: 121 Square Feet
      • Dimensions: 11 X 11
      Other
      • Features: Bathroom - Tub Shower
      • Level: Main
      Other
      • Features: Flooring - Other
      • Level: Lower
      Half bath
      • Features: Flooring - HardWood
      • Level: Main
      Kitchen
      • Features: Breakfast Bar, Countertop(s) - Solid Surface, Flooring - HardWood, Double Sink, Kitchen - Gas Cooking
      • Level: Main
      • Area: 143 Square Feet
      • Dimensions: 13 X 11
      Living room
      • Features: Flooring - HardWood
      • Level: Main
      • Area: 225 Square Feet
      • Dimensions: 15 X 15
      Heating
      • Hot Water, Natural Gas
      Cooling
      • Other, Electric
      Appliances
      • Included: Gas Water Heater
      • Laundry: In Basement, Dryer In Unit, Washer In Unit
      Features
      • Basement: Full
      • Number of fireplaces: 1
      Interior area
      • Total structure area: 2,364
      • Total interior livable area: 2,364 sqft
      • Finished area above ground: 1,792
      • Finished area below ground: 572

      Property

      Parking
      • Total spaces: 4
      • Parking features: Built In, Garage Door Opener, Garage Faces Front, Inside Entrance, Asphalt, Attached, Driveway
      • Attached garage spaces: 1
      • Uncovered spaces: 3
      Accessibility
      • Accessibility features: None
      Features
      • Levels: Bi-Level,Two
      • Stories: 2
      • Pool features: None
      • Has view: Yes
      • View description: Scenic Vista
      Lot
      • Size: 0.27 Acres
      • Features: Rural
      Details
      • Additional structures: Above Grade, Below Grade
      • Parcel number: 88534415621691
      • Zoning: RES
      • Special conditions: Standard

      Construction

      Type & style
      • Home type: SingleFamily
      • Property subtype: Single Family Residence
      Materials
      • Vinyl Siding, Aluminum Siding
      • Foundation: Concrete Perimeter
      Condition
      • New construction: No
      • Year built: 1971

      Utilities & green energy

      • Sewer: Public Sewer
      • Water: Public

      Community & HOA

      Community
      • Subdivision: Maple Springs
      HOA
      • Has HOA: No
      Location
      • Region: Birdsboro
      • Municipality: UNION TWP

      Financial & listing details

      • Price per square foot: $151/sqft
      • Tax assessed value: $92,000
      • Annual tax amount: $3,645
      • Date on market: 6/12/2026
      • Listing agreement: Exclusive Right To Sell
      • Ownership: Fee Simple

        Estimated market value

        $361,000

        $343,000 - $379,000

        $2,826/mo

        Price history

        DateEventPrice
        7/3/2026Pending sale$357,500$151/sqft
        Source: Bright MLS #PABK2072486 Report a problem
        6/21/2026Contingent$357,500-7.1%$151/sqft
        Source: Bright MLS #PABK2072486 Report a problem
        6/12/2026Listed for sale$385,000+18.5%$163/sqft
        Source: Bright MLS #PABK2072486 Report a problem
        12/15/2022Sold$325,000$137/sqft
        Source: Bright MLS #PABK2022626 Report a problem
        11/22/2022Pending sale$325,000$137/sqft
        Source: Bright MLS #PABK2022626 Report a problem
        11/10/2022Contingent$325,000$137/sqft
        Source: Bright MLS #PABK2022626 Report a problem
        11/7/2022Listed for sale$325,000$137/sqft
        Source: Bright MLS #PABK2022626 Report a problem
        11/5/2022Contingent$325,000$137/sqft
        Source: Bright MLS #PABK2022626 Report a problem
        10/13/2022Listed for sale$325,000$137/sqft
        Source: Bright MLS #PABK2022626 Report a problem

        Public tax history

        YearProperty taxesTax assessment
        2025$4,316 +5.3%$92,000
        2024$4,098 +1.6%$92,000
        2023$4,034 +0.4%$92,000
        2022$4,020 +1.9%$92,000
        2021$3,946 $92,000
        2020$3,946 +1.8%$92,000
        2019$3,877 +1.5%$92,000
        2018$3,819 +1.9%$92,000
        2017$3,746 +277%$92,000
        2016$994 $92,000
        2015$994 $92,000
        2014-- $92,000
        2013-- $92,000
        2012-- $92,000
        2011-- $92,000
        2010-- $92,000
        2009-- $92,000
        2008-- $92,000
        2007-- $92,000
        2006-- $92,000
        2005-- $92,000
        2004-- $92,000
        2003-- $92,000
        2002-- $92,000
        2000-- $92,000
        Find assessor info on the county website

        Monthly payment

        Est. payment

        Payment breakdown

        Explore the cost of this home by adjusting the details. Changes won't be saved.
        All calculations are estimates and provided by Zillow, Inc. for informational purposes only. Actual amounts may vary.
        HOA fees may include property taxes on listings classified as Co-Ops. Contact the listing agent and/or owner for fee details.
        Mortgage interest rates are dependent on a number of factors, including credit score, down payment, and repayment length. Interest rate data provided by Zillow Group Marketplace, Inc. as of 1/1/1970 from various mortgage lenders with which we have lead or other similar arrangements; the Estimated Payment is an average of those rates.
        See how much you could borrow to make a competitive offer.

        Climate risks

        Neighborhood: 19508

        Getting around

        20 / 100
        Car-Dependent
        26 / 100
        Somewhat Bikeable

        Nearby schools

        GreatSchools rating
        Schools provided by the listing agent
        • District: Daniel Boone Area

        Source: Bright MLS. This data may not be complete. We recommend contacting the local school district to confirm school assignments for this home.

        A local agent can set up tours, give advice and negotiate with sellers.

        Browse local experts

        Similar homes