Discover the Cactus Plan. Tucked in the highly sought-after Desert Ridge Estates, this home offers high-end upgrades, a thoughtful layout, and a serene backyard—all at an unbeatable value!
Upgrades include:
**Gourmet Kitchen - Featuring premium cabinetry with a custom hood, Quartz countertops with a composite sink, and a top-of-the-line appliance package.
**Luxury Flooring & Finishes - Upgraded Mohawk carpet, elegant floor tiles, and LVP flooring provide a refined touch throughout the home.
**Designer Bathrooms - A spa-like experience with upgraded shower tile and modern fixtures. **Professionally Landscaped Backyard - Enjoy a low-maintenance, fully enclosed, beautifully designed outdoor space perfect for relaxation and entertaining.
Seller is offering $10,000 for Closing Cost Credit - Use it to buy down your interest rate or reduce closing costs! Your money, your way!
$30,765 in premium upgrades!
We love Buyers agents!
Sold
Price Unknown
1044 E Coyote Crest Dr, Washington, UT 84780
3beds
2baths
1,796sqft
Single Family Residence
Built in 2025
6,534 Square Feet Lot
$534,000 Zestimate®
$--/sqft
$3,094 Estimated rent
Home value
$534,000
$486,000 - $587,000
$3,094/mo
Zestimate® history
Owner options
List your home for rent
$3,094/mo
Rent Zestimate®
Find your next renter with Zillow Rental Manager. Plus, with online applications, you can quickly screen prospective tenants – for free.
$3,094/mo
Rent Zestimate®
Refinance and save
$78/mo
Est. payment
Refinancing to a lower rate could help reduce your monthly payments and save thousands over the life of the loan.
$78/mo
Est. payment
Explore your selling options
Work with a Zillow partner agent
Leverage their expertise and Zillow's premium Showcase listings to get your home seen by more buyers.
Get startedList with your own agent
Get your home in front of millions of buyers by listing it on Zillow.
Learn how to do itSell it yourself
Take full control of how buyers see your home on Zillow by listing For Sale by Owner (FSBO).
List your homeWhat's special
Modern fixturesSerene backyardProfessionally landscaped backyardPremium cabinetryTop-of-the-line appliance packageLvp flooringGourmet kitchen
Zillow last checked:
Listing updated:
Listed by:
Catherine Brady 435-467-5274,
E7 PROPERTIES INC.
Bought with:
JASON EHLERS, 5504643-PB
E7 PROPERTIES INC.
Source: WCBR,MLS#: 25-261677
Facts & features
Interior
Bedrooms & bathrooms
- Bedrooms: 3
- Bathrooms: 2
Primary bedroom
- Level: Main
Bedroom 2
- Level: Main
Bedroom 3
- Level: Main
Kitchen
- Level: Main
Laundry
- Level: Main
Heating
- Natural Gas
Cooling
- Central Air
Interior area
- Total structure area: 1,796
- Total interior livable area: 1,796 sqft
- Finished area above ground: 1,796
Property
Parking
- Total spaces: 2
- Parking features: Attached, Garage Door Opener
- Attached garage spaces: 2
Features
- Stories: 1
- Has view: Yes
- View description: City, Mountain(s)
Lot
- Size: 6,534 Square Feet
- Features: Corner Lot, Curbs & Gutters, Level
Details
- Parcel number: WDERS1A133
- Zoning description: Residential
Construction
Type & style
- Home type: SingleFamily
- Property subtype: Single Family Residence
Materials
- Stucco
- Roof: See Remarks
Condition
- Built & Standing
- Year built: 2025
Utilities & green energy
- Water: Culinary
- Utilities for property: Dixie Power, Electricity Connected, Natural Gas Connected
Community & HOA
Community
- Features: Sidewalks
- Subdivision: DESERT RIDGE
HOA
- Has HOA: Yes
- Services included: Pickleball Court
- HOA fee: $78 monthly
Location
- Region: Washington
Financial & listing details
- Date on market: 5/27/2025
- Cumulative days on market: 95 days
- Listing terms: FHA,Conventional,Cash,1031 Exchange,Exchange
- Inclusions: Walk-in Closet(s), Sprinkler, Auto, Range Hood, Oven/Range, Built-in, Microwave, Landscaped, Full, Garden Tub, Fenced, Full, Disposal, Dishwasher, Ceiling Fan(s)
- Electric utility on property: Yes
- Road surface type: Paved
Price history
| Date | Event | Price |
|---|---|---|
| 10/10/2025 | Sold | -- |
Source: WCBR #25-261677 Report a problem | ||
| 8/30/2025 | Pending sale | $535,000$298/sqft |
Source: WCBR #25-261677 Report a problem | ||
| 8/14/2025 | Price change | $535,000-0.9%$298/sqft |
Source: WCBR #25-261677 Report a problem | ||
| 8/4/2025 | Price change | $540,000-1.8%$301/sqft |
Source: WCBR #25-261677 Report a problem | ||
| 7/24/2025 | Price change | $550,000-3.6%$306/sqft |
Source: WCBR #25-261677 Report a problem | ||
| 7/11/2025 | Price change | $570,765-1.7%$318/sqft |
Source: WCBR #25-261677 Report a problem | ||
| 5/27/2025 | Price change | $580,765-1.7%$323/sqft |
Source: WCBR #25-261677 Report a problem | ||
| 3/27/2025 | Price change | $590,765+1.7%$329/sqft |
Source: Sunwood Homes Report a problem | ||
| 3/27/2025 | Price change | $580,765+1%$323/sqft |
Source: WCBR #24-256230 Report a problem | ||
| 11/15/2024 | Listed for sale | $575,000$320/sqft |
Source: WCBR #24-256230 Report a problem | ||
Public tax history
Tax history is unavailable.
Neighborhood: 84780
Nearby homes

- from $600,000-- sqftDesert Ridge Ests LOT 105, Washington, UT 84780New Construction
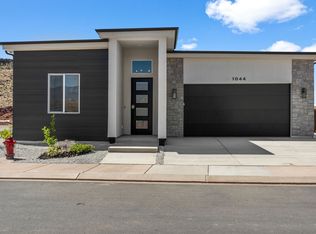
- from $530,000-- sqftDesert Ridge Ests LOT 104, Washington, UT 84780New Construction
- from $530,000-- sqftDesert Ridge Ests LOT 103, Washington, UT 84780New Construction
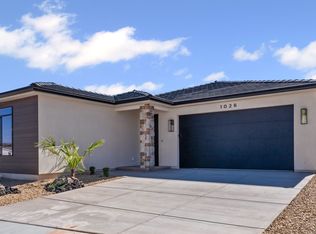
- from $530,000-- sqftDesert Ridge Ests LOT 106, Washington, UT 84780New Construction
- $411,8002,178 Square Feet1042 E Desert Cactus Dr, Washington, UT 84780Off Market
- $407,2002,178 Square Feet1034 E Desert Cactus Dr, Washington, UT 84780Off Market
- $--4 bd3 ba2.2k sqft1076 E Coyote Crest Dr, Washington, UT 84780Sold
- $--4 bd3 ba2.3k sqft1033 E Coyote Crest Dr, Washington, UT 84780Sold
Nearby schools
GreatSchools rating
- 5/10Washington SchoolGrades: PK-5Distance: 0.9 mi
- 6/10Pine View Middle SchoolGrades: 8-9Distance: 2.8 mi
- 4/10Pine View High SchoolGrades: 10-12Distance: 1.9 mi
Schools provided by the listing agent
- Elementary: Washington Elementary
- Middle: Pine View Middle
- High: Pine View High
Source: WCBR. This data may not be complete. We recommend contacting the local school district to confirm school assignments for this home.
Sell for more on Zillow
Get a Zillow Showcase℠ listing at no additional cost and you could sell for .
$534,000
2% more
+$10,680
With Zillow Showcase(estimated)
$544,680
- Utah
- Washington County
- Washington
- 84780
- 1044 E Coyote Crest Dr
Nearby cities
Nearby zip codes
Other Washington Topics
