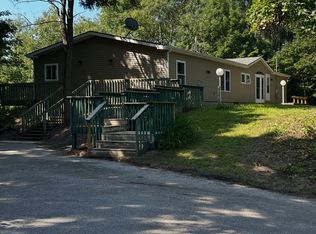
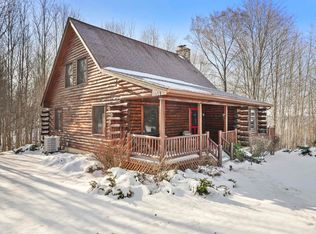
Tucked away just north of beautiful Crystal Lake and only minutes from downtown Beulah, this meticulously maintained 4-bedroom, 3-bath home offers the perfect blend of privacy, quality, and convenience. Situated on 2.25 wooded acres with a paved driveway and attached garage, this property provides a peaceful Up North setting while remaining close to Crystal Lake, Lake Michigan, golf, trails, and all that Benzie County has to offer. Inside, you'll appreciate the extensive updates (including brand new siding) and premium finishes the current owners have added over the years. The kitchen is truly the centerpiece of this home featuring custom Showcase cabinetry, Cambria quartz countertops, a seamless 47-square-foot quartz island, a 48-inch Bertazzoni six-burner gas range with griddle, professional-grade range hood with a custom zinc accent panel, Frigidaire Professional refrigerator, freezer, and dishwasher, a built-in Sharp microwave, and touchless faucet. Solid hickory hardwood floors run throughout the main and upper levels, adding warmth and timeless character. With generous living spaces, quality craftsmanship, and an exceptional location just outside the center of Beulah, this home is ideal as a full-time residence or Northern Michigan getaway. Properties offering this combination of acreage, privacy, and high-end finishes near Crystal Lake are a rare find.
Sold for $511,000
Zillow last checked:
Listing updated:
Bought with:
NON MLS Member
Source: NGLRMLS,MLS#: 1948875
Price history
| Date | Event | Price |
|---|---|---|
| 9/18/2026 | Sold | $511,000-4.5%$197/sqft |
Source:  NGLRMLS #1948875 Report a problem NGLRMLS #1948875 Report a problem | ||
| 8/30/2026 | Pending sale | $535,000$206/sqft |
Source:  MichRIC #26040502 Report a problem MichRIC #26040502 Report a problem | ||
| 8/4/2026 | Listed for sale | $535,000+81.4%$206/sqft |
Source: NGLRMLS #1948875 Report a problem | ||
| 9/21/2020 | Sold | $295,000-1.3%$114/sqft |
Source: Agent Provided Report a problem | ||
| 7/10/2020 | Listed for sale | $298,900+20.3%$115/sqft |
Source: Century 21 Northland-Frankfort #1877054 Report a problem | ||
| 10/10/2017 | Sold | $248,500-9.6%$96/sqft |
Source: Agent Provided Report a problem | ||
| 10/2/2017 | Pending sale | $274,900$106/sqft |
Source: Stapleton Realty #1825029 Report a problem | ||
| 4/13/2017 | Price change | $274,900-1.8%$106/sqft |
Source: Stapleton Realty #1825029 Report a problem | ||
| 11/2/2016 | Listed for sale | $279,900+69.6%$108/sqft |
Source: Stapleton Realty #1825029 Report a problem | ||
| 6/22/2001 | Sold | $165,000$64/sqft |
Source: Agent Provided Report a problem | ||


Get pre-qualified for a loan
At Zillow Home Loans, we can pre-qualify you in as little as 5 minutes with no impact to your credit score.An equal housing lender. NMLS #10287.
