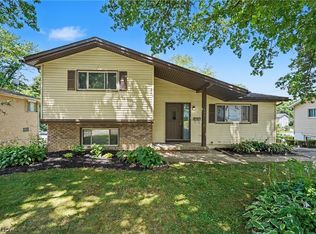
Welcome home to this beautifully updated and light-filled ranch, where natural sunlight pours through every room, creating a warm and inviting atmosphere. The spacious living room welcomes you with gleaming hardwood floors and a stunning picture window that fills the space with abundant natural light.
The updated kitchen features modern appliances, stylish finishes, and plenty of space for cooking and gathering. Three generously sized bedrooms offer comfortable living and ample closet space, while both bathrooms have been tastefully renovated with today's buyer in mind.
The finished lower level expands your living space with a huge recreation room perfect for entertaining, movie nights, a playroom, or a home gym. An additional bonus room offers endless possibilities as a home office, guest room, workout space, or hobby area. You'll also appreciate the abundant storage throughout.
Step outside to a long patio overlooking a private backyard retreat—ideal for relaxing, grilling, or enjoying summer evenings. Located near shopping, dining, and everyday conveniences, this home is also just minutes from the Towpath Trail, Metro Parks, and outdoor recreation, making it perfect for those who love nature, walking, biking, and exploring the outdoors.
Move-in ready, beautifully updated, and filled with natural light—this is one you won't want to miss!
Pending
$215,000
1044 Ellsworth Dr, Akron, OH 44313
3beds
--sqft
:
Get pre-qualified$1,561/mo
Single Family Residence
Built in 1961
6,599 Square Feet Lot
$-- Zestimate®
$--/sqft
$-- HOA
What's special
Modern appliancesFinished lower levelGleaming hardwood floorsThree generously sized bedroomsStunning picture windowStylish finishesUpdated kitchen
- 43 days |
- 1,152 |
- 92 |
Likely to sell faster than
Zillow last checked:
Listing updated:
Listed by:
Leslie Huffman 330-235-4275 leslie.huffman@cbschmidtohio.com,
Coldwell Banker Schmidt Realty
Source: MLS Now,MLS#: 5218338 Originating MLS: Akron Cleveland Association of REALTORS
Originating MLS: Akron Cleveland Association of REALTORSFacts & features
Interior
Bedrooms & bathrooms
- Bedrooms: 3
- Bathrooms: 2
- Full bathrooms: 1
- 1/2 bathrooms: 1
- Main level bathrooms: 2
- Main level bedrooms: 3
Heating
- Forced Air, Gas
Cooling
- Central Air
Appliances
- Included: Dryer, Range, Refrigerator, Water Softener, Washer
Features
- Eat-in Kitchen, High Speed Internet, Laminate Counters
- Basement: Full,Partially Finished
- Number of fireplaces: 1
- Fireplace features: Basement
Video & virtual tour
Property
Parking
- Total spaces: 2
- Parking features: Detached, Garage, Garage Door Opener
- Garage spaces: 2
Features
- Levels: Two
- Stories: 1
- Patio & porch: Patio, Porch
Lot
- Size: 6,599 Square Feet
Details
- Parcel number: 6703677
Construction
Type & style
- Home type: SingleFamily
- Architectural style: Ranch
- Property subtype: Single Family Residence
Materials
- Metal Siding
- Foundation: Block
- Roof: Asphalt,Fiberglass
Condition
- Updated/Remodeled
- Year built: 1961
Utilities & green energy
- Sewer: Public Sewer
- Water: Public
Community & HOA
Community
- Subdivision: Parkway Estate #1
HOA
- Has HOA: No
Location
- Region: Akron
Financial & listing details
- Tax assessed value: $159,680
- Annual tax amount: $3,649
- Date on market: 6/12/2026
- Cumulative days on market: 43 days
- Listing terms: Cash,Conventional,FHA
Estimated market value
Not available
Estimated sales range
Not available
Not available
Price history
| Date | Event | Price |
|---|---|---|
| 7/14/2026 | Pending sale | $215,000 |
Source:  MLS Now #5218338 Report a problem MLS Now #5218338 Report a problem | ||
| 6/12/2026 | Listed for sale | $215,000+19.4% |
Source: MLS Now #5218338 Report a problem | ||
| 5/6/2022 | Sold | $180,000+4.7% |
Source: MLS Now #4361133 Report a problem | ||
| 5/5/2022 | Pending sale | $172,000 |
Source: MLS Now #4361133 Report a problem | ||
| 4/26/2022 | Listing removed | -- |
Source: MLS Now #4361133 Report a problem | ||
| 4/9/2022 | Contingent | $172,000 |
Source: MLS Now #4361133 Report a problem | ||
| 4/5/2022 | Listed for sale | $172,000+17% |
Source: MLS Now #4361133 Report a problem | ||
| 8/10/2020 | Sold | $147,000-0.6% |
Source: MLS Now #4204946 Report a problem | ||
| 7/14/2020 | Pending sale | $147,900 |
Source: Keller Williams Legacy Group Realty #4204946 Report a problem | ||
| 7/13/2020 | Listed for sale | $147,900+105.4% |
Source: Keller Williams Legacy Group Realty #4204946 Report a problem | ||
| 9/2/2008 | Sold | $72,000-10% |
Source: Public Record Report a problem | ||
| 5/25/2008 | Listed for sale | $80,000+14.3% |
Source: Listhub #1520092 Report a problem | ||
| 5/19/2008 | Sold | $70,000-40.2% |
Source: Public Record Report a problem | ||
| 9/29/2003 | Sold | $117,000 |
Source: Public Record Report a problem | ||
Public tax history
| Year | Property taxes | Tax assessment |
|---|---|---|
| 2025 | $3,649 -4.4% | $55,890 |
| 2024 | $3,818 +18.9% | $55,890 |
| 2023 | $3,210 +16.9% | $55,890 +40.6% |
| 2022 | $2,746 -3.6% | $39,757 |
| 2021 | $2,849 | $39,757 +9.9% |
| 2020 | -- | $36,183 +28.7% |
| 2019 | $2,127 +1.3% | $28,105 +0% |
| 2018 | $2,099 +7% | $28,100 |
| 2017 | $1,962 | $28,100 +9.1% |
| 2016 | $1,962 | $25,750 |
| 2015 | $1,962 +0.8% | $25,750 |
| 2014 | $1,947 -15.8% | $25,750 -18.2% |
| 2013 | $2,311 +0.6% | $31,470 |
| 2012 | $2,297 +15.4% | $31,470 0% |
| 2011 | $1,991 +0.8% | $31,476 -3.9% |
| 2010 | $1,974 | $32,764 |
| 2009 | -- | $32,764 |
| 2008 | $2,057 -60.5% | $32,764 -4.1% |
| 2007 | $5,201 +75.1% | $34,167 |
| 2006 | $2,970 -30.6% | $34,167 |
| 2005 | $4,283 +403.5% | $34,167 +12% |
| 2004 | $851 -42.3% | $30,503 |
| 2003 | $1,473 -0.7% | $30,503 |
| 2002 | $1,483 +6.1% | $30,503 +17.6% |
| 2001 | $1,398 +16.9% | $25,946 |
| 2000 | $1,196 | $25,946 |
Find assessor info on the county website
Monthly payment
Est. payment
Payment breakdown
Explore the cost of this home by adjusting the details. Changes won't be saved.Climate risks
Neighborhood: Merriman Valley
Nearby schools
GreatSchools rating
- 6/10King Community Learning CenterGrades: K-5Distance: 1.9 mi
- 4/10Litchfield Community Learning CenterGrades: 6-8Distance: 1 mi
- 6/10Firestone High SchoolGrades: 9-12Distance: 1 mi
Schools provided by the listing agent
- District: Akron CSD - 7701
Source: MLS Now. This data may not be complete. We recommend contacting the local school district to confirm school assignments for this home.
- $167,3003 bd1 ba988 sqft1050 Ellsworth Dr, Akron, OH 44313Off Market
- $222,4003 bd2 ba1.5k sqft1040 Ellsworth Dr, Akron, OH 44313Off Market
- $160,2003 bd1 ba1.3k sqft1056 Ellsworth Dr, Akron, OH 44313Off Market
- $197,0003 bd2 ba1k sqft1034 Ellsworth Dr, Akron, OH 44313Off Market
- $200,1004 bd2 ba2.3k sqft1043 Endicott Dr, Akron, OH 44313Off Market
- $145,5003 bd1 ba1k sqft1037 Endicott Dr, Akron, OH 44313Off Market
- $170,6003 bd2 ba988 sqft1049 Endicott Dr, Akron, OH 44313Off Market
- $184,3003 bd1 ba936 sqft1033 Endicott Dr, Akron, OH 44313Off Market
A local agent can set up tours, give advice and negotiate with sellers.
Similar homes
- $229,5003 bd2 ba1.5k sqft1660 Wiltshire Rd, Akron, OH 44313For Sale
 MLS ID #5221177, Robin M Rohrich, Berkshire Hathaway HomeServices Stouffer Realty. MLS Now
 - $240,0004 bd2 ba1.7k sqft684 Cliffside Dr, Akron, OH 44313For Sale
 MLS ID #5226238, Carey A Ferrari, Keller Williams Chervenic Rlty. MLS Now
 - $254,9993 bd2 ba1.8k sqft1593 Kingsley Ave, Akron, OH 44313For Sale
 MLS ID #5215020, Darlene Hall, Keller Williams Chervenic Rlty. MLS Now
 - $259,9003 bd2 ba2k sqft1724 Wiltshire Rd, Akron, OH 44313For Sale
 MLS ID #5218484, Candice Eberhardt, Eberhardt Realty LLC. MLS Now
 - $237,0003 bd1 ba1.4k sqft86 Washington Ave, Cuyahoga Falls, OH 44221For SaleMLS ID #5229037, Kait Erb, Real of Ohio. MLS Now
- $173,0002 bd2 ba1.6k sqft(Undisclosed Address), Akron, OH 44313For SaleMLS ID #5230056, Larry J Triola, Howard Hanna. MLS Now
- $210,0003 bd2 ba1.6k sqft941 Carnegie Ave, Akron, OH 44314For SaleMLS ID #5223959, Justin Wroblewski, High Point Real Estate Group. MLS Now
- $215,0003 bd1 ba1.5k sqft3135 Buttercup Ave, Akron, OH 44319For SaleMLS ID #5225019, Patrick Mitchell, CENTURY 21 DePiero & Associates, Inc.. MLS Now
- $239,0003 bd2 ba1.7k sqft41 Gaylord Dr, Munroe Falls, OH 44262For SaleMLS ID #5221434, Keleigh Veraldo-Zucchero, Keller Williams Greater Metropolitan. MLS Now
- $255,0004 bd3 ba2.1k sqft632 Roslyn Ave, Akron, OH 44320For SaleMLS ID #5211034, Mary Jo Kormushoff, Keller Williams Living. MLS Now
- $215,0003 bd1 ba-- sqft94 Southeast Ave, Tallmadge, OH 44278For SaleMLS ID #5213241, Miranda C Pyka, Real of Ohio. MLS Now
- $234,9004 bd2 ba1.1k sqft1757 Windsor St, Cuyahoga Falls, OH 44221For SaleMLS ID #5218504, Ashley Rizzo, Keller Williams Elevate. MLS Now
- $204,9003 bd2 ba888 sqft483 Stetler Ave, Akron, OH 44312For SaleMLS ID #5226350, Julia Collins, XRE. MLS Now
- $200,0003 bd2 ba1.2k sqft1551 Preston Ave, Akron, OH 44305For SaleMLS ID #5217181, Darlene Hall, Keller Williams Chervenic Rlty. MLS Now
- $219,9002 bd2 ba1.3k sqft50 Kirby Dr, Akron, OH 44319For SaleMLS ID #5214556, Storm Ross, Keller Williams Legacy Group Realty. MLS Now
- $254,9003 bd2 ba1.5k sqft1910 Tudor St, Cuyahoga Falls, OH 44221For SaleMLS ID #5211322, Keleigh Veraldo-Zucchero, Keller Williams Greater Metropolitan. MLS Now
- $219,0004 bd2 ba1.4k sqft2564 Woodmere Ave, Akron, OH 44312For SaleMLS ID #5224455, Katie Locke, Key Realty. MLS Now
- $235,0003 bd1 ba1.4k sqft2542 9th St, Cuyahoga Falls, OH 44221For SaleMLS ID #5225388, Jessica Nader, RE/MAX Crossroads Properties. MLS Now
- $205,0003 bd1 ba-- sqft86 Southeast Ave, Tallmadge, OH 44278For SaleMLS ID #5213070, Miranda C Pyka, Real of Ohio. MLS Now
- $229,0003 bd2 ba1.7k sqft2603 Graham Ave, Akron, OH 44312For SaleMLS ID #5205849, Nancy L Bartlebaugh, RE/MAX Trends Realty. MLS Now
