Welcome to this gorgeous, impeccably maintained home with over 3400 sq ft of luxury living! This is a Rossi built custom home situated on a fabulous large lot with a lovely view of the woods & a private pond. This home sits on a 1.3 acre lot including the west end of the pond. The incredible, designer inspired, gourmet kitchen is just stunning! Custom features include two-tone cabinetry, a Sub-Zero refrigerator, Thermador gas stove, double oven with warming drawer, microwave, dishwasher & a wine cooler fridge. Beautiful quartz countertops, under cabinet ambient lighting. Nice large granite island overlooking the breakfast area with a door wall leading out to the deck. The kitchen is open to the spacious family room which features a natural stone fireplace. The living room features a beautiful bay window and glass double doors. Convenient office/study off the living room, also has a glass door entry. Sun room with lots of natural light is a perfect reading spot. First floor laundry, and main floor powder room. Beautiful curved staircase leads up to the second floor featuring a huge primary suite with custom California Closets walk-in, and a luxurious, updated full bath. Three additional bedrooms, all very spacious. Additional beautifully updated full bath. The basement is finished with a huge rec space, a wet bar, a second office or den, & two separate storage spaces. High efficiency Lennox furnace, a newer tankless hot water heater, & sump pump with a water back up system. Basement is plumbed for another bathroom. The water views from the 3 tier deck are amazing, especially this time of year. Dimensional shingle roof, oversized garage with a 10 x 16 workshop area. The 5 homes on the private pond have a separate agreement to maintain the pond. Approximately $800 per year. All measurements & Data approximate.
Sold for $875,000
$875,000
1044 Elmsmere Dr, Northville, MI 48167
4beds
5,469sqft
Single Family Residence
Built in 1988
1.31 Acres Lot
$898,500 Zestimate®
$160/sqft
$5,031 Estimated rent
Home value
$898,500
$845,000 - $952,000
$5,031/mo
Zestimate® history
Owner options
List your home for rent
$5,031/mo
Rent Zestimate®
Find your next renter with Zillow Rental Manager. Plus, with online applications, you can quickly screen prospective tenants – for free.
$5,031/mo
Rent Zestimate®
Refinance and save
$5,908/mo
Est. payment
Refinancing to a lower rate could help reduce your monthly payments and save thousands over the life of the loan.
$5,908/mo
Est. payment
Explore your selling options
Work with a Zillow partner agent
Leverage their expertise and Zillow's premium Showcase listings to get your home seen by more buyers.
Get startedList with your own agent
Get your home in front of millions of buyers by listing it on Zillow.
Learn how to do itSell it yourself
Take full control of how buyers see your home on Zillow by listing For Sale by Owner (FSBO).
List your homeWhat's special
Natural stone fireplaceGranite islandSecond office or denWorkshop areaPrivate pondWater back up systemRec space
Zillow last checked:
Listing updated:
Listed by:
Vickie Reasons 248-347-3050,
Coldwell Banker Professionals-Northville
Bought with:
Abdul Abro, 6501454173
Wentworth Real Estate Group
Source: Realcomp II,MLS#: 20251044842
Facts & features
Interior
Bedrooms & bathrooms
- Bedrooms: 4
- Bathrooms: 3
- Full bathrooms: 2
- 1/2 bathrooms: 1
Primary bedroom
- Level: Second
- Area: 224
- Dimensions: 16 X 14
Bedroom
- Level: Second
- Area: 180
- Dimensions: 15 X 12
Bedroom
- Level: Second
- Area: 144
- Dimensions: 12 X 12
Bedroom
- Level: Second
- Area: 132
- Dimensions: 12 X 11
Primary bathroom
- Level: Second
Other
- Level: Second
Other
- Level: Entry
Other
- Level: Entry
- Area: 150
- Dimensions: 15 X 10
Dining room
- Level: Entry
- Area: 192
- Dimensions: 16 X 12
Family room
- Level: Entry
- Area: 374
- Dimensions: 22 X 17
Other
- Level: Entry
- Area: 154
- Dimensions: 14 X 11
Kitchen
- Level: Entry
- Area: 210
- Dimensions: 15 X 14
Laundry
- Level: Entry
- Area: 90
- Dimensions: 10 X 9
Library
- Level: Entry
- Area: 156
- Dimensions: 13 X 12
Living room
- Level: Entry
- Area: 300
- Dimensions: 20 X 15
Heating
- Forced Air, High Efficiency Sealed Combustion, Natural Gas
Cooling
- Ceiling Fans, Central Air
Appliances
- Included: Built In Gas Oven, Dishwasher, Disposal, Double Oven, Dryer, Free Standing Refrigerator, Gas Cooktop, Humidifier, Microwave, Range Hood, Stainless Steel Appliances, Washer, Warming Drawer, Wine Cooler
- Laundry: Laundry Room
Features
- Entrance Foyer, High Speed Internet, Programmable Thermostat
- Basement: Finished,Full
- Has fireplace: Yes
- Fireplace features: Great Room, Wood Burning
Interior area
- Total interior livable area: 5,469 sqft
- Finished area above ground: 3,494
- Finished area below ground: 1,975
Property
Parking
- Total spaces: 2.5
- Parking features: Twoand Half Car Garage, Attached, Direct Access, Driveway, Electricityin Garage, Garage Door Opener, Oversized, Garage Faces Side, Side Entrance, Workshop In Garage
- Attached garage spaces: 2.5
Features
- Levels: Two
- Stories: 2
- Entry location: GroundLevelwSteps
- Patio & porch: Deck, Porch
- Exterior features: Lighting
- Pool features: None
- On waterfront: Yes
- Waterfront features: Pond, Private Water Frontage
- Body of water: RANDOLPH POND
Lot
- Size: 1.31 Acres
- Dimensions: 100 x 150
- Features: Irregular Lot, Water View, Sprinklers, Wooded
Details
- Parcel number: 2233327004
- Special conditions: Short Sale No,Standard
Construction
Type & style
- Home type: SingleFamily
- Architectural style: Colonial
- Property subtype: Single Family Residence
Materials
- Brick
- Foundation: Basement, Poured, Sump Pump
- Roof: Asphalt
Condition
- Platted Sub
- New construction: No
- Year built: 1988
Utilities & green energy
- Electric: Circuit Breakers
- Sewer: Public Sewer
- Water: Public
Community & HOA
Community
- Security: Smoke Detectors
- Subdivision: ABBEY KNOLL ESTATES
HOA
- Has HOA: Yes
- HOA fee: $250 annually
Location
- Region: Northville
Financial & listing details
- Price per square foot: $160/sqft
- Tax assessed value: $243,432
- Annual tax amount: $9,796
- Date on market: 10/21/2025
- Cumulative days on market: 2 days
- Listing agreement: Exclusive Right To Sell
- Listing terms: Cash,Conventional
Price history
| Date | Event | Price |
|---|---|---|
| 11/26/2025 | Sold | $875,000+2.9%$160/sqft |
Source:  Realcomp II #20251044842 Report a problem Realcomp II #20251044842 Report a problem | ||
| 10/23/2025 | Pending sale | $850,000$155/sqft |
Source: Realcomp II #20251044842 Report a problem | ||
| 10/21/2025 | Listed for sale | $850,000$155/sqft |
Source: Realcomp II #20251044842 Report a problem | ||
Public tax history
| Year | Property taxes | Tax assessment |
|---|---|---|
| 2025 | -- | $409,700 |
| 2024 | -- | $409,700 +32.5% |
| 2023 | -- | $309,200 +9.6% |
| 2022 | -- | $282,000 +1.3% |
| 2021 | -- | $278,500 -2.7% |
| 2020 | -- | $286,100 +1.5% |
| 2019 | -- | $281,900 +2.5% |
| 2018 | $7,706 | $274,900 +4.8% |
| 2015 | -- | $262,400 +43.1% |
| 2014 | -- | $183,330 +4.3% |
| 2011 | -- | $175,850 -12.4% |
| 2010 | -- | $200,810 -16.7% |
| 2009 | -- | $240,960 -6.7% |
| 2003 | -- | $258,150 +7.5% |
| 2002 | -- | $240,110 +14.6% |
| 2001 | $7,711 +2.9% | $209,438 +3.2% |
| 2000 | $7,492 | $202,944 |
Find assessor info on the county website
Neighborhood: 48167
Nearby homes
- $745,4004 bd2 ba2.8k sqft1038 Elmsmere Dr, Northville, MI 48167Off Market
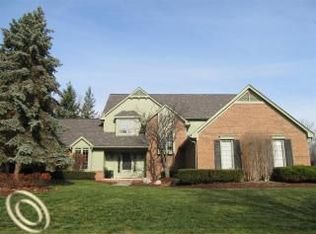
- $812,4004 bd2 ba2.6k sqft1050 Elmsmere Dr, Northville, MI 48167Off Market
- $763,2004 bd2 ba2.7k sqft1025 Elmsmere Dr, Northville, MI 48167Off Market
- $651,6004 bd2 ba2.8k sqft1019 Elmsmere Dr, Northville, MI 48167Off Market
- $1,040,3004 bd4 ba5.3k sqft1026 Elmsmere Dr, Northville, MI 48167Off Market
- $865,7004 bd2 ba3.1k sqft1056 Elmsmere Dr, Northville, MI 48167Off Market
- $620,0003 bd3 ba2.4k sqft1013 Elmsmere Dr, Northville, MI 48167Sold
- $610,9003 bd2 ba2.3k sqft1026 Glenhill Dr, Northville, MI 48167Off Market
Nearby schools
GreatSchools rating
- 9/10Moraine Elementary SchoolGrades: K-5Distance: 0.5 mi
- 9/10Hillside Middle SchoolGrades: 6-8Distance: 1 mi
- 9/10Northville High SchoolGrades: 9-12Distance: 2.2 mi
Get a cash offer in 3 minutes
Find out how much your home could sell for in as little as 3 minutes with a no-obligation cash offer.
Estimated market value
$898,500
Get a cash offer in 3 minutes
Find out how much your home could sell for in as little as 3 minutes with a no-obligation cash offer.
Estimated market value
$898,500
- Michigan
- Oakland County
- Northville
- 48167
- 1044 Elmsmere Dr
Nearby cities
Nearby zip codes
Other Northville Topics
