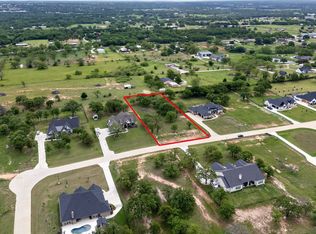
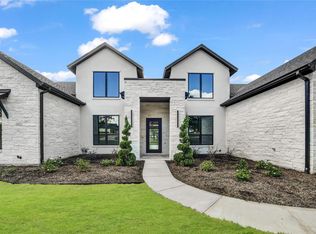
Newly Constructed Masterpiece in Estancia, Weatherford's Newest Exclusive Neighborhood, Situated on Just Over an Acre Grounds with Mature Trees This Gorgeous Home is All You've Been Waiting For, Step Inside to Find Elegance, Taste & Charm, High End Finishouts, Expansive Living Areas, Wall of Windows, Exposed Beams & Handsome Floor to Ceiling Stone Fireplace, Enjoy the Chef's Kitchen Featuring Quartz Countertops, Custom Cabinetry, Oversized Built in Refrigerator & Stainless Appliances, Gas Cooktop, Double Ovens & Massive Island Perfect for Hosting, Gorgeous Lighting & Hardware, Master Suite is Cozy & Inviting Complete with a Luxury Spa Bath, Spacious Secondary Bedrooms, Ensuite Bath, Gameroom Perfect for Entertaining Guests or Step Outside & Enjoy a Nice Fire on the Back Porch, You will the Love the Peace, Quiet & Parker County Sunrises & Sunsets all While Being Minutes to I-20, Restaurants & Shopping! Best of Both Worlds!
Sold
Price Unknown
1044 Estancia Dr, Weatherford, TX 76088
4beds
3,331sqft
Single Family Residence
Built in 2024
1.01 Acres Lot
$900,300 Zestimate®
$--/sqft
$4,362 Estimated rent
Home value
$900,300
$846,000 - $963,000
$4,362/mo
Zestimate® history
Owner options
List your home for rent
$4,362/mo
Rent Zestimate®
Find your next renter with Zillow Rental Manager. Plus, with online applications, you can quickly screen prospective tenants – for free.
$4,362/mo
Rent Zestimate®
Refinance and save
$500/mo
Est. payment
Refinancing to a lower rate could help reduce your monthly payments and save thousands over the life of the loan.
$500/mo
Est. payment
Explore your selling options
Work with a Zillow partner agent
Leverage their expertise and Zillow's premium Showcase listings to get your home seen by more buyers.
Get startedList with your own agent
Get your home in front of millions of buyers by listing it on Zillow.
Learn how to do itSell it yourself
Take full control of how buyers see your home on Zillow by listing For Sale by Owner (FSBO).
List your homeWhat's special
Nice fireLuxury spa bathWall of windowsOversized built in refrigeratorStainless appliancesNewly constructed masterpieceMassive island
Zillow last checked:
Listing updated:
Listed by:
Alicia Brunson 0515014 817-441-7707,
Realty World Professionals 817-441-7707
Bought with:
Wendi Splawn
Keller Williams Realty Allen
Source: NTREIS,MLS#: 20641298
Facts & features
Interior
Bedrooms & bathrooms
- Bedrooms: 4
- Bathrooms: 4
- Full bathrooms: 4
Primary bedroom
- Features: Double Vanity, Garden Tub/Roman Tub, Walk-In Closet(s)
- Level: First
- Dimensions: 16 x 14
Bedroom
- Features: Split Bedrooms, Walk-In Closet(s)
- Level: First
- Dimensions: 14 x 12
Bedroom
- Features: Split Bedrooms, Walk-In Closet(s)
- Level: First
- Dimensions: 12 x 12
Bedroom
- Features: En Suite Bathroom, Split Bedrooms, Walk-In Closet(s)
- Level: First
- Dimensions: 12 x 12
Dining room
- Level: First
- Dimensions: 12 x 10
Game room
- Level: First
- Dimensions: 17 x 15
Kitchen
- Features: Breakfast Bar, Built-in Features, Kitchen Island, Stone Counters, Walk-In Pantry
- Level: First
- Dimensions: 17 x 15
Living room
- Features: Fireplace
- Level: First
- Dimensions: 21 x 20
Office
- Level: First
- Dimensions: 11 x 11
Utility room
- Features: Built-in Features, Utility Room, Utility Sink
- Level: First
- Dimensions: 9 x 9
Heating
- Central, Electric
Cooling
- Central Air, Ceiling Fan(s), Electric
Appliances
- Included: Some Gas Appliances, Built-In Refrigerator, Double Oven, Dishwasher, Gas Cooktop, Disposal, Plumbed For Gas, Tankless Water Heater
- Laundry: Washer Hookup, Electric Dryer Hookup, Laundry in Utility Room
Features
- Built-in Features, Decorative/Designer Lighting Fixtures, High Speed Internet, Kitchen Island
- Flooring: Ceramic Tile
- Has basement: No
- Number of fireplaces: 2
- Fireplace features: Living Room, Outside, Stone, Wood Burning
Interior area
- Total interior livable area: 3,331 sqft
Property
Parking
- Total spaces: 3
- Parking features: Garage, Garage Faces Side
- Attached garage spaces: 3
Features
- Levels: One
- Stories: 1
- Patio & porch: Covered
- Exterior features: Rain Gutters
- Pool features: None
- Fencing: None
Lot
- Size: 1.01 Acres
- Features: Acreage, Back Yard, Lawn, Landscaped, Many Trees, Sprinkler System
Details
- Parcel number: R000121060
Construction
Type & style
- Home type: SingleFamily
- Architectural style: Traditional,Detached
- Property subtype: Single Family Residence
Materials
- Brick, Rock, Stone
- Foundation: Slab
- Roof: Composition
Condition
- Year built: 2024
Utilities & green energy
- Sewer: Aerobic Septic
- Water: Community/Coop
- Utilities for property: Septic Available, Underground Utilities, Water Available
Green energy
- Energy efficient items: Insulation
Community & HOA
Community
- Security: Smoke Detector(s)
- Subdivision: Estancia
HOA
- Has HOA: Yes
- Services included: Association Management
- HOA fee: $500 annually
- HOA name: Gregg Dunn
- HOA phone: 682-552-0378
Location
- Region: Weatherford
Financial & listing details
- Annual tax amount: $773
- Date on market: 6/11/2024
- Cumulative days on market: 177 days
- Listing terms: Cash,Conventional,VA Loan
Price history
| Date | Event | Price |
|---|---|---|
| 12/5/2024 | Sold | -- |
Source: NTREIS #20641298 Report a problem | ||
| 11/14/2024 | Contingent | $899,900$270/sqft |
Source: NTREIS #20641298 Report a problem | ||
| 8/23/2024 | Price change | $899,900-2.2%$270/sqft |
Source: NTREIS #20641298 Report a problem | ||
| 7/18/2024 | Price change | $919,900-0.7%$276/sqft |
Source: NTREIS #20641298 Report a problem | ||
| 6/11/2024 | Listed for sale | $926,000$278/sqft |
Source: NTREIS #20641298 Report a problem | ||
Public tax history
Tax history is unavailable.
Neighborhood: 76088
Nearby homes
- $--4 bd3 ba3k sqft1043 Estancia, Weatherford, TX 76088Sold

- $184,9001.02 acres1048 Estancia Blvd, Weatherford, TX 76088Lot/Land

- $--1.01 acres1036 Estancia Blvd, Weatherford, TX 76088Sold
- $--4 bd3 ba3.5k sqft1035 Estancia Blvd, Weatherford, TX 76088Sold
- $--1 acre2032 Vaquero St, Weatherford, TX 76087Sold
- $678,8004 bd4 ba3.2k sqft103 Overton Ridge Cir, Weatherford, TX 76088Off Market
- $179,9001.02 acres2012 Vaquero St, Weatherford, TX 76087Lot/Land
- $--5 bd4 ba2.8k sqft100 Overton Ridge Cir, Weatherford, TX 76088Sold
Nearby schools
GreatSchools rating
- 6/10Wright Elementary SchoolGrades: PK-5Distance: 3 mi
- 6/10Hall Middle SchoolGrades: 6-8Distance: 3.1 mi
- 5/10Weatherford High SchoolGrades: 9-12Distance: 4.1 mi
Schools provided by the listing agent
- Elementary: Wright
- Middle: Hall
- High: Weatherford
- District: Weatherford ISD
Source: NTREIS. This data may not be complete. We recommend contacting the local school district to confirm school assignments for this home.
Get a cash offer in 3 minutes
Find out how much your home could sell for in as little as 3 minutes with a no-obligation cash offer.
Estimated market value
$900,300
Get a cash offer in 3 minutes
Find out how much your home could sell for in as little as 3 minutes with a no-obligation cash offer.
Estimated market value
$900,300
- Texas
- Parker County
- Weatherford
- 76088
- 1044 Estancia Dr
