**Luxury Living in Allen – Upgraded and Move-In Ready!**
This stunning home near the HUB, Farm, Spirit Park, and the upcoming H.E.B and Costco blends modern luxury with timeless charm. Recent upgrades include hardwood floors throughout, additional lighting to brighten every corner, and a new roof installed just months ago. The HVAC system has been recently updated, and a pre-inspection has been completed for peace of mind.
The open floor plan is ideal for entertaining, featuring a gourmet kitchen with granite countertops, stainless steel appliances, and an expansive island. The cozy living area, complete with a fireplace, flows seamlessly into the dining spaces, making gatherings effortless.
The primary suite offers a tranquil retreat with a spa-inspired ensuite featuring a soaking tub, walk-in shower, and dual vanities. A custom-designed walk-in closet provides exceptional storage. Additional bedrooms are generously sized, offering flexibility for guests or a home office.
Step outside to a finished patio that’s perfect for entertaining or relaxing in the Texas sunshine. The large backyard features a beautifully manicured lawn, offering plenty of space for outdoor activities, gardening, or play. With a park next door, enjoy endless outdoor activities just steps away.
Located in the acclaimed Allen ISD, this home offers convenience with easy access to shopping, dining, and major highways. The upcoming H.E.B and Costco add even more value to this prime location. Combining elegance, functionality, and an unbeatable location, this move-in-ready home is a must-see—schedule your showing today!
Sold
Price Unknown
1044 Everglades Dr, Allen, TX 75013
4beds
3,669sqft
Single Family Residence
Built in 2013
8,450 Square Feet Lot
$672,300 Zestimate®
$--/sqft
$3,706 Estimated rent
Home value
$672,300
$632,000 - $719,000
$3,706/mo
Zestimate® history
Owner options
List your home for rent
$3,706/mo
Rent Zestimate®
Find your next renter with Zillow Rental Manager. Plus, with online applications, you can quickly screen prospective tenants – for free.
$3,706/mo
Rent Zestimate®
Refinance and save
$365/mo
Est. payment
Refinancing to a lower rate could help reduce your monthly payments and save thousands over the life of the loan.
$365/mo
Est. payment
Explore your selling options
Work with a Zillow partner agent
Leverage their expertise and Zillow's premium Showcase listings to get your home seen by more buyers.
Get startedList with your own agent
Get your home in front of millions of buyers by listing it on Zillow.
Learn how to do itSell it yourself
Take full control of how buyers see your home on Zillow by listing For Sale by Owner (FSBO).
List your homeWhat's special
Open floor planBeautifully manicured lawnLarge backyardStainless steel appliancesSpa-inspired ensuiteGranite countertopsDining spaces
Zillow last checked:
Listing updated:
Listed by:
Raj Nair 0758158 214-205-5166,
REKonnection, LLC 972-914-0989
Bought with:
Meiqin Huang
DFW Megan Realty
Source: NTREIS,MLS#: 20718143
Facts & features
Interior
Bedrooms & bathrooms
- Bedrooms: 4
- Bathrooms: 3
- Full bathrooms: 3
Primary bedroom
- Features: Dual Sinks, Jetted Tub, Separate Shower
- Level: First
- Dimensions: 17 x 14
Bedroom
- Features: Ceiling Fan(s), Walk-In Closet(s)
- Level: Second
- Dimensions: 14 x 13
Bedroom
- Features: Ceiling Fan(s)
- Level: Second
- Dimensions: 12 x 11
Bedroom
- Features: Ceiling Fan(s)
- Level: First
- Dimensions: 13 x 13
Primary bathroom
- Features: Dual Sinks, Jetted Tub
- Level: First
- Dimensions: 13 x 9
Dining room
- Level: First
- Dimensions: 13 x 12
Other
- Features: Built-in Features
- Level: Second
- Dimensions: 11 x 7
Other
- Level: First
- Dimensions: 8 x 5
Kitchen
- Features: Built-in Features, Dual Sinks, Eat-in Kitchen, Kitchen Island, Pantry, Stone Counters, Walk-In Pantry
- Level: First
- Dimensions: 24 x 13
Living room
- Features: Ceiling Fan(s), Fireplace
- Level: First
- Dimensions: 17 x 13
Loft
- Features: Ceiling Fan(s)
- Level: Second
- Dimensions: 18 x 18
Office
- Features: Ceiling Fan(s)
- Level: First
- Dimensions: 13 x 12
Appliances
- Included: Built-In Gas Range, Microwave
Features
- Cathedral Ceiling(s), Eat-in Kitchen, Granite Counters, Kitchen Island, Pantry, Walk-In Closet(s), Wired for Sound
- Has basement: No
- Number of fireplaces: 1
- Fireplace features: Gas
Interior area
- Total interior livable area: 3,669 sqft
Property
Parking
- Total spaces: 4
- Parking features: Additional Parking, Driveway
- Attached garage spaces: 2
- Carport spaces: 2
- Covered spaces: 4
- Has uncovered spaces: Yes
Features
- Levels: Two
- Stories: 2
- Pool features: None, Community
Lot
- Size: 8,450 Square Feet
Details
- Parcel number: R1009400I06001
Construction
Type & style
- Home type: SingleFamily
- Architectural style: Detached
- Property subtype: Single Family Residence
Condition
- Year built: 2013
Utilities & green energy
- Sewer: Public Sewer
- Water: Public
- Utilities for property: Electricity Available, Sewer Available, Water Available
Community & HOA
Community
- Features: Park, Pool
- Subdivision: Waterford Parks Ph 6b & 7
HOA
- Has HOA: Yes
- Services included: Maintenance Grounds
- HOA fee: $365 semi-annually
- HOA name: Parks at Waterford
- HOA phone: 972-943-2800
Location
- Region: Allen
Financial & listing details
- Tax assessed value: $703,385
- Annual tax amount: $10,632
- Date on market: 9/6/2024
- Cumulative days on market: 184 days
- Exclusions: Primary Bedroom Curtains, Furniture, Bookshelf, media room equipment, Artwork and decor
- Electric utility on property: Yes
Price history
| Date | Event | Price |
|---|---|---|
| 4/16/2025 | Sold | -- |
Source: NTREIS #20718143 Report a problem | ||
| 3/17/2025 | Pending sale | $714,999$195/sqft |
Source: NTREIS #20718143 Report a problem | ||
| 3/8/2025 | Contingent | $714,999$195/sqft |
Source: NTREIS #20718143 Report a problem | ||
| 2/4/2025 | Price change | $714,999-2.1%$195/sqft |
Source: NTREIS #20718143 Report a problem | ||
| 12/5/2024 | Price change | $729,999-2.7%$199/sqft |
Source: NTREIS #20718143 Report a problem | ||
| 9/6/2024 | Listed for sale | $749,999+54.6%$204/sqft |
Source: NTREIS #20718143 Report a problem | ||
| 9/6/2018 | Listing removed | $2,950$1/sqft |
Source: Keller Williams Coppell #13836146 Report a problem | ||
| 6/5/2018 | Price change | $2,950-4.8%$1/sqft |
Source: Keller Williams Realty #13836146 Report a problem | ||
| 5/7/2018 | Listed for rent | $3,100$1/sqft |
Source: Keller Williams Realty #13836146 Report a problem | ||
| 7/6/2016 | Sold | -- |
Source: Agent Provided Report a problem | ||
| 6/21/2016 | Pending sale | $485,000$132/sqft |
Source: Keller Williams - Allen #13382658 Report a problem | ||
| 5/20/2016 | Listed for sale | $485,000$132/sqft |
Source: Keller Williams Realty Allen #13382658 Report a problem | ||
Public tax history
| Year | Property taxes | Tax assessment |
|---|---|---|
| 2025 | $10,573 +4.3% | $703,385 +7.8% |
| 2024 | $10,137 +10.6% | $652,518 +10% |
| 2023 | $9,163 -9.4% | $593,198 +10% |
| 2022 | $10,116 +0.9% | $539,271 +10% |
| 2021 | $10,026 +5.4% | $490,246 +7.4% |
| 2020 | $9,512 -3.8% | $456,598 -2.3% |
| 2019 | $9,890 -8.8% | $467,323 -0.4% |
| 2018 | $10,843 +7.5% | $469,405 -0.3% |
| 2017 | $10,085 | $470,724 +5.3% |
| 2016 | $10,085 +6.9% | $446,860 +12% |
| 2015 | $9,438 | $398,898 +2.4% |
| 2014 | $9,438 | $389,665 +503.2% |
| 2013 | -- | $64,600 +9.5% |
| 2012 | -- | $59,000 |
Find assessor info on the county website
Neighborhood: Waterford Parks
Nearby homes
- $688,1004 bd3 ba3.6k sqft1046 Everglades Dr, Allen, TX 75013Off Market

- $562,1003 bd3 ba2.4k sqft1042 Everglades Dr, Allen, TX 75013Off Market
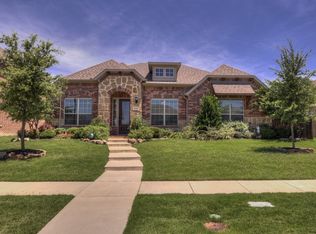
- $840,6004 bd5 ba4.1k sqft1043 Hot Springs Dr, Allen, TX 75013Off Market

- $736,1004 bd3 ba3.5k sqft1040 Everglades Dr, Allen, TX 75013Off Market
- $577,7003 bd2 ba2.5k sqft1048 Everglades Dr, Allen, TX 75013Off Market
- $752,5005 bd3 ba4.1k sqft1041 Hot Springs Dr, Allen, TX 75013Off Market
- $873,5005 bd4 ba4.8k sqft1045 Hot Springs Dr, Allen, TX 75013Off Market
- $617,1003 bd2 ba2.4k sqft1045 Everglades Dr, Allen, TX 75013Off Market
Nearby schools
GreatSchools rating
- 10/10Beverly Cheatham Elementary SchoolGrades: K-6Distance: 0.3 mi
- 10/10Walter & Lois Curtis Middle SchoolGrades: 7-8Distance: 3.8 mi
- 8/10Allen High SchoolGrades: 9-12Distance: 2 mi
Schools provided by the listing agent
- Elementary: Cheatham
- Middle: Curtis
- High: Allen
- District: Allen ISD
Source: NTREIS. This data may not be complete. We recommend contacting the local school district to confirm school assignments for this home.
Get a cash offer in 3 minutes
Find out how much your home could sell for in as little as 3 minutes with a no-obligation cash offer.
Estimated market value
$672,300
Get a cash offer in 3 minutes
Find out how much your home could sell for in as little as 3 minutes with a no-obligation cash offer.
Estimated market value
$672,300
- Texas
- Collin County
- Allen
- 75013
- Waterford Parks
- 1044 Everglades Dr
