Come home every day to your very own private 6-acre wooded utopia, while still being centrally located. Plenty of room for outdoor recreational activities, as well as several outbuildings suitable for storage & working on home projects. This property features a back garage large enough for your RV, boat, & any other recreational vehicles you may have. Swains Lake boat launch is 1.5 miles down the road and Barrington has its own Snow Mobile Club! After a day of fun, this home gives you plenty of room to spread out and relax with its open concept kitchen, dining, and living room areas. The main floor boasts a large primary bedroom with 2 large closets & a full-size private bathroom. There is room for everyone with 2 additional generous sized bedrooms, a full bathroom, dedicated laundry room and private office. A full walk-up stairway allows for easy attic access. This property is a great opportunity for multi-generational living! Looking to share a home with friends or family? The lower level can be accessed from the driveway and includes a kitchen, 3/4 bathroom & an enormous living area. There are dedicated storage rooms, & additional rooms for living, office, & play/game space. Additional features: privately owned solar panels, large back deck, 2 waterfall ponds, central vacuum, pellet stove, whole house fan. Dover High School and Coe-Brown Northwood Academy are schools of record, with Oyster River as a school of choice. Close to commuter routes & shopping. Pre-Inspected!
Closed
Listed by: KW Coastal and Lakes & Mountains Realty/Dover • Susan Kenyon
Bought with: Beach Homes Realty
$490,000
1044 Franklin Pierce Highway, Barrington, NH 03825
3beds
2,591sqft
Ranch
Built in 1996
6 Acres Lot
$708,300 Zestimate®
$189/sqft
$4,107 Estimated rent
Home value
$708,300
$659,000 - $765,000
$4,107/mo
Zestimate® history
Owner options
List your home for rent
$4,107/mo
Rent Zestimate®
Find your next renter with Zillow Rental Manager. Plus, with online applications, you can quickly screen prospective tenants – for free.
$4,107/mo
Rent Zestimate®
Refinance and save
$2,774/mo
Est. payment
Refinancing to a lower rate could help reduce your monthly payments and save thousands over the life of the loan.
$2,774/mo
Est. payment
Explore your selling options
Work with a Zillow partner agent
Leverage their expertise and Zillow's premium Showcase listings to get your home seen by more buyers.
Get startedList with your own agent
Get your home in front of millions of buyers by listing it on Zillow.
Learn how to do itSell it yourself
Take full control of how buyers see your home on Zillow by listing For Sale by Owner (FSBO).
List your homeWhat's special
Coe-brown northwood academyOpen concept kitchenClose to commuter routesPellet stoveFull walk-up stairwayCentral vacuumDedicated laundry room
Zillow last checked:
Listing updated:
Listed by:
Susan Kenyon,
KW Coastal and Lakes & Mountains Realty/Dover 603-285-3125
Bought with:
Heather Williams
Beach Homes Realty
Source: PrimeMLS,MLS#: 4960694
Facts & features
Interior
Bedrooms & bathrooms
- Bedrooms: 3
- Bathrooms: 4
- Full bathrooms: 2
- 3/4 bathrooms: 1
- 1/2 bathrooms: 1
Heating
- Oil, Hot Water
Cooling
- Central Air
Appliances
- Included: Gas Cooktop, Dishwasher, Wall Oven, Gas Range, Refrigerator, Trash Compactor, Water Heater off Boiler
- Laundry: 1st Floor Laundry
Features
- Ceiling Fan(s), Dining Area, Primary BR w/ BA, Natural Light
- Flooring: Carpet, Tile
- Basement: Full,Partially Finished,Storage Space,Walkout,Interior Entry
Interior area
- Total structure area: 3,610
- Total interior livable area: 2,591 sqft
- Finished area above ground: 2,154
- Finished area below ground: 437
Property
Parking
- Total spaces: 2
- Parking features: Paved, Driveway, Parking Spaces 11 - 20, Detached
- Garage spaces: 2
- Has uncovered spaces: Yes
Features
- Levels: Two
- Stories: 2
- Exterior features: Balcony, Deck, Garden, Natural Shade, Storage
Lot
- Size: 6 Acres
- Features: Country Setting, Landscaped, Level, Rolling Slope, Wooded, Near Golf Course, Near Shopping, Rural
Details
- Additional structures: Outbuilding
- Parcel number: BRRNM00233B000058L000000
- Zoning description: Rural
Construction
Type & style
- Home type: SingleFamily
- Architectural style: Raised Ranch
- Property subtype: Ranch
Materials
- Wood Frame, Cedar Exterior
- Foundation: Concrete
- Roof: Shingle
Condition
- New construction: No
- Year built: 1996
Utilities & green energy
- Electric: 200+ Amp Service
- Sewer: Private Sewer
- Utilities for property: Cable Available
Community & HOA
Location
- Region: Barrington
Financial & listing details
- Price per square foot: $189/sqft
- Tax assessed value: $514,800
- Annual tax amount: $10,219
- Date on market: 7/10/2023
- Exclusions: 1 shed in back yard Grape Vine Plant (on right side of garage)
Price history
| Date | Event | Price |
|---|---|---|
| 1/22/2024 | Sold | $490,000-1%$189/sqft |
Source:  PrimeMLS #4960694 Report a problem PrimeMLS #4960694 Report a problem | ||
| 12/5/2023 | Contingent | $495,000$191/sqft |
Source: PrimeMLS #4960694 Report a problem | ||
| 11/12/2023 | Price change | $495,000-11.1%$191/sqft |
Source: PrimeMLS #4960694 Report a problem | ||
| 9/22/2023 | Price change | $557,000-3.1%$215/sqft |
Source: PrimeMLS #4960694 Report a problem | ||
| 7/10/2023 | Listed for sale | $575,000$222/sqft |
Source: PrimeMLS #4960694 Report a problem | ||
Public tax history
| Year | Property taxes | Tax assessment |
|---|---|---|
| 2024 | $10,158 +8.9% | $577,500 +3.4% |
| 2023 | $9,325 -8.7% | $558,700 +8.5% |
| 2022 | $10,219 +2.8% | $514,800 +1% |
| 2021 | $9,941 +2.2% | $509,800 +19.3% |
| 2020 | $9,727 +0.4% | $427,200 |
| 2019 | $9,685 -0.2% | $427,200 +9.1% |
| 2018 | $9,706 +3.4% | $391,700 +0.5% |
| 2017 | $9,386 -0.5% | $389,800 +7.6% |
| 2016 | $9,432 +3.3% | $362,200 |
| 2015 | $9,135 +5% | $362,200 |
| 2014 | $8,704 +15.3% | $362,200 +7.7% |
| 2013 | $7,551 +4.7% | $336,200 |
| 2012 | $7,215 +11.8% | $336,200 +8.3% |
| 2011 | $6,452 -1.9% | $310,500 -7.6% |
| 2010 | $6,579 | $336,200 |
Find assessor info on the county website
Neighborhood: 03825
Nearby homes
- $539,9004 bd2 ba1.8k sqft1038 Franklin Pierce Hwy, Barrington, NH 03825Off Market
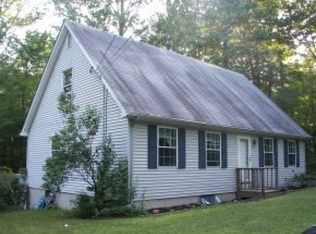
- $530,5003 bd3 ba2.3k sqft1048 Franklin Pierce Hwy, Barrington, NH 03825Off Market
- $219,0002 bd1 ba980 sqft1036 Franklin Pierce Hwy, Barrington, NH 03825Off Market
- $487,4002 bd2 ba1.8k sqft1056 Franklin Pierce Hwy, Barrington, NH 03825Off Market
- $457,5003 bd1 ba1.6k sqft28 Penny Ln, Barrington, NH 03825Off Market
- $515,4003 bd1 ba1.7k sqft1060 Franklin Pierce Hwy, Barrington, NH 03825Off Market
- $682,4003 bd3 ba2.7k sqft1022 Franklin Pierce Hwy, Barrington, NH 03825Off Market
- $595,1003 bd2 ba2.3k sqft20 Penny Ln, Barrington, NH 03825Off Market
Nearby schools
GreatSchools rating
- NAEarly Childhood Learning CenterGrades: PK-KDistance: 0.1 mi
- 7/10Barrington Middle SchoolGrades: 5-8Distance: 2.5 mi
- 5/10Barrington Elementary SchoolGrades: 1-4Distance: 1.9 mi
Schools provided by the listing agent
- Elementary: Barrington Elementary
- Middle: Barrington Middle
- High: Dover High School
- District: Barrington School District
Source: PrimeMLS. This data may not be complete. We recommend contacting the local school district to confirm school assignments for this home.
Get a cash offer in 3 minutes
Find out how much your home could sell for in as little as 3 minutes with a no-obligation cash offer.
Estimated market value
$708,300
Get a cash offer in 3 minutes
Find out how much your home could sell for in as little as 3 minutes with a no-obligation cash offer.
Estimated market value
$708,300
- New Hampshire
- Strafford County
- Barrington
- 03825
- 1044 Franklin Pierce Highway
Nearby cities
Nearby zip codes
Other Barrington Topics
