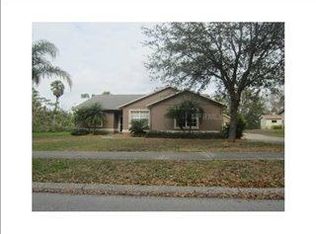
Perfect opportunity to live in the golf-cart district in Winter Garden just 1.4 miles from downtown Winter Garden and just steps away from the West Orange Trail. Stunning pool home situated on a corner lot at .28 acres fully fenced. The backyard is an oasis with no rear neighbors and stunning views of a wooded retention area and no HOA. This turnkey home has every update you could possibly imagine and was fully renovated in 2021. Brand new salt water pool in 2022, gourmet kitchen with custom range hood, built-in shelving with fold out queen size murphy bed for guests or to be used as a 3rd bedroom, new roof in 2020, coffee/dry bar, walk-in pantry, spray foam insulation, interior paint in 2021, paver patio in 2022, all new dry wall, all new windows in 2021, all new doors exterior and interior in 2021, the list goes on. Don't miss your chance to own this stunning, fully renovated home.
Sold for $589,000
$589,000
1044 GLENSPRINGS AVENUE, WINTER GARDEN, FL 34787
3beds
1,617sqft
Single Family Residence
Built in 1991
0.28 Acres Lot
$569,200 Zestimate®
$364/sqft
$2,529 Estimated rent
Home value
$569,200
$541,000 - $598,000
$2,529/mo
Zestimate® history
Owner options
List your home for rent
$2,529/mo
Rent Zestimate®
Find your next renter with Zillow Rental Manager. Plus, with online applications, you can quickly screen prospective tenants – for free.
$2,529/mo
Rent Zestimate®
Refinance and save
$4,244/mo
Est. payment
Refinancing to a lower rate could help reduce your monthly payments and save thousands over the life of the loan.
$4,244/mo
Est. payment
Explore your selling options
Work with a Zillow partner agent
Leverage their expertise and Zillow's premium Showcase listings to get your home seen by more buyers.
Get startedList with your own agent
Get your home in front of millions of buyers by listing it on Zillow.
Learn how to do itSell it yourself
Take full control of how buyers see your home on Zillow by listing For Sale by Owner (FSBO).
List your homeWhat's special
New roofInterior paintNew dry wallCustom range hoodGolf - cart districtWooded retention areaDry bar
Zillow last checked:
Listing updated:
Listed by:
Annemarie Sims 407-459-6570,
FLORIDA REALTY INVESTMENTS 407-207-2220
Bought with:
Nicole Dege, 3394858
REDFIN CORPORATION
Source: Stellar MLS,MLS#: O6187612 Originating MLS: Orlando Regional
Originating MLS: Orlando Regional
Facts & features
Interior
Bedrooms & bathrooms
- Bedrooms: 3
- Bathrooms: 2
- Full bathrooms: 2
Primary bedroom
- Features: Walk-In Closet(s)
- Level: First
- Dimensions: 13x16
Bedroom 2
- Features: Built-in Closet
- Level: First
- Dimensions: 11x13
Bedroom 3
- Features: No Closet
- Level: First
- Dimensions: 10x11
Dining room
- Level: First
- Dimensions: 12x12
Kitchen
- Level: First
- Dimensions: 12x18
Living room
- Level: First
- Dimensions: 14x19
Heating
- Electric
Cooling
- Central Air
Appliances
- Included: Bar Fridge, Oven, Cooktop, Dishwasher, Disposal, Electric Water Heater, Exhaust Fan, Range Hood, Refrigerator, Wine Refrigerator
- Laundry: In Garage
Features
- Ceiling Fan(s), Dry Bar, Kitchen/Family Room Combo, Living Room/Dining Room Combo, Open Floorplan, Primary Bedroom Main Floor, Solid Wood Cabinets, Split Bedroom, Stone Counters, Thermostat, Vaulted Ceiling(s), Walk-In Closet(s)
- Flooring: Porcelain Tile, Tile
- Windows: Skylight(s)
- Has fireplace: Yes
- Fireplace features: Wood Burning
Interior area
- Total structure area: 2,378
- Total interior livable area: 1,617 sqft
Property
Parking
- Total spaces: 2
- Parking features: Driveway, Guest, On Street, RV Access/Parking
- Attached garage spaces: 2
- Has uncovered spaces: Yes
Features
- Levels: One
- Stories: 1
- Patio & porch: Covered, Front Porch, Rear Porch
- Exterior features: Irrigation System, Lighting, Rain Gutters, Sidewalk
- Has private pool: Yes
- Pool features: Gunite, In Ground, Salt Water
- Fencing: Fenced,Wood
- Has view: Yes
- View description: Trees/Woods
Lot
- Size: 0.28 Acres
- Features: Corner Lot, City Lot
- Residential vegetation: Oak Trees, Trees/Landscaped
Details
- Parcel number: 122227301600120
- Zoning: R-1
- Special conditions: None
Construction
Type & style
- Home type: SingleFamily
- Architectural style: Craftsman
- Property subtype: Single Family Residence
Materials
- Cedar, Wood Frame, Wood Siding
- Foundation: Slab
- Roof: Shingle
Condition
- New construction: No
- Year built: 1991
Utilities & green energy
- Sewer: Public Sewer
- Water: Public
- Utilities for property: Cable Connected, Phone Available, Sewer Connected, Street Lights, Underground Utilities, Water Connected
Community & HOA
Community
- Features: Golf Carts OK, Golf
- Pet fee: $0 monthly
- Subdivision: GLENVIEW ESTATES 1ST ADD
HOA
- Has HOA: No
- HOA name: NA
Location
- Region: Winter Garden
Financial & listing details
- Price per square foot: $364/sqft
- Tax assessed value: $393,371
- Annual tax amount: $4,885
- Date on market: 3/15/2024
- Cumulative days on market: 1 day
- Listing terms: Cash,Conventional,VA Loan
- Ownership: Fee Simple
- Total actual rent: 0
- Road surface type: Paved, Asphalt
Price history
| Date | Event | Price |
|---|---|---|
| 4/5/2024 | Sold | $589,000-1.5%$364/sqft |
Source:  Stellar MLS #O6187612 Report a problem Stellar MLS #O6187612 Report a problem | ||
| 3/16/2024 | Pending sale | $598,000$370/sqft |
Source: Stellar MLS #O6187612 Report a problem | ||
| 3/15/2024 | Listed for sale | $598,000+135.4%$370/sqft |
Source: Stellar MLS #O6187612 Report a problem | ||
| 9/29/2005 | Sold | $254,000$157/sqft |
Source: Public Record Report a problem | ||
Public tax history
| Year | Property taxes | Tax assessment |
|---|---|---|
| 2024 | $5,065 +3.7% | $357,363 +3% |
| 2023 | $4,885 +5.3% | $346,954 +19.4% |
| 2022 | $4,641 +216.1% | $290,605 +123.7% |
| 2021 | $1,468 +1.1% | $129,911 +1.4% |
| 2020 | $1,452 +1.5% | $128,117 +2.3% |
| 2019 | $1,431 +1.4% | $125,237 +1.9% |
| 2018 | $1,412 | $122,902 -26.7% |
| 2017 | $1,412 +3.1% | $167,607 +17.2% |
| 2016 | $1,369 +0.6% | $143,013 +4.8% |
| 2015 | $1,360 -2.3% | $136,463 +13.2% |
| 2014 | $1,393 +2.9% | $120,514 +5.3% |
| 2013 | $1,353 +0.9% | $114,433 +1.1% |
| 2012 | $1,341 -14.4% | $113,188 -9.8% |
| 2011 | $1,567 -7.5% | $125,473 -7.9% |
| 2010 | $1,695 | $136,218 -14.2% |
| 2009 | -- | $158,778 -21% |
| 2008 | $2,490 -4.6% | $201,020 -7.4% |
| 2007 | $2,611 -7.7% | $217,030 +16.5% |
| 2006 | $2,827 +123% | $186,274 +55.4% |
| 2005 | $1,268 +5.4% | $119,839 +11.2% |
| 2004 | $1,203 +0.7% | $107,796 +12.2% |
| 2003 | $1,195 +3.4% | $96,116 +3.6% |
| 2002 | $1,156 -0.8% | $92,783 +6.4% |
| 2001 | $1,165 +3.4% | $87,198 +3.3% |
| 2000 | $1,126 | $84,417 |
Find assessor info on the county website
Neighborhood: 34787
Nearby homes
- $482,5003 bd2 ba1.6k sqft1040 Glensprings Ave, Winter Garden, FL 34787Off Market
- $100-- bd-- ba-- sqft994 Glenmeadow Dr, Winter Garden, FL 34787Off Market
- $455,4003 bd2 ba1.5k sqft997 Glenmeadow Dr, Winter Garden, FL 34787Off Market
- $404,1003 bd2 ba1.3k sqft999 Glenmeadow Dr, Winter Garden, FL 34787Off Market
- $454,6003 bd2 ba2k sqft1066 Glenharbor Cir, Winter Garden, FL 34787Off Market
- $415,2003 bd2 ba1.2k sqft1036 Glensprings Ave, Winter Garden, FL 34787Off Market
- $462,0003 bd2 ba1.5k sqft1039 Glensprings Ave, Winter Garden, FL 34787Off Market
- $425,4003 bd2 ba1.5k sqft1035 Glensprings Ave, Winter Garden, FL 34787Off Market
Nearby schools
GreatSchools rating
- 5/10Dillard Street Elementary SchoolGrades: PK-5Distance: 1.1 mi
- 4/10Lakeview Middle SchoolGrades: 6-9Distance: 2.3 mi
- 4/10Ocoee High SchoolGrades: 9-12Distance: 1.4 mi
Get a cash offer in 3 minutes
Find out how much your home could sell for in as little as 3 minutes with a no-obligation cash offer.
Estimated market value
$569,200
Get a cash offer in 3 minutes
Find out how much your home could sell for in as little as 3 minutes with a no-obligation cash offer.
Estimated market value
$569,200
- Florida
- Orange County
- Winter Garden
- 34787
- 1044 GLENSPRINGS AVENUE
Nearby cities
Nearby neighborhoods
Nearby zip codes
Other Winter Garden Topics
