Skip main navigation
Sold for $308,000
  • $308,000

    1044 Grand Ridge Dr, Rolesville, NC 27571

    3beds
    1,669sqft
    Townhouse
    Built in 2016
    1,742 Square Feet Lot
    $305,700 Zestimate®
    $185/sqft
    $1,868 Estimated rent

    Home value

    $305,700

    $290,000 - $321,000

    $1,868/mo

    Zestimate® history
    Loading
    Loading...

    Owner options

    List your home for rent

    $1,868/mo

    Rent Zestimate®

    Find your next renter with Zillow Rental Manager. Plus, with online applications, you can quickly screen prospective tenants – for free.

    Learn more

    $1,868/mo

    Rent Zestimate®

    Refinance and save

    $1,892/mo

    Est. payment

    Refinancing to a lower rate could help reduce your monthly payments and save thousands over the life of the loan.

    See today's rates

    $1,892/mo

    Est. payment

    Explore your selling options

    Work with a Zillow partner agent

    Leverage their expertise and Zillow's premium Showcase listings to get your home seen by more buyers.

    Get started

    List with your own agent

    Get your home in front of millions of buyers by listing it on Zillow.

    Learn how to do it

    Sell it yourself

    Take full control of how buyers see your home on Zillow by listing For Sale by Owner (FSBO).

    List your home

    What's special

    New paint throughoutBright kitchenFresh landscapingFirst floor open-concept layoutNew carpet
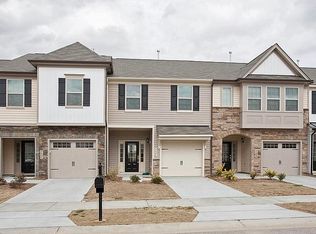
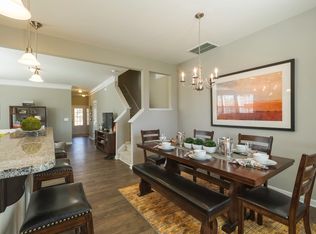
    This is the low-maintenance lifestyle you've been searching for in this move-in ready 3 bed, 2.5 bathroom, END UNIT townhouse in Rolesville's popular Granite Falls subdivision. This townhouse features new paint throughout, fresh landscaping, and new carpet. The first floor open-concept layout, bright kitchen, and spacious living areas are perfect for everyday comfort and entertaining. The primary suite features a large walk-in closet and private bath, while two additional bedrooms provide flexible space for guest, home office, or room to grow. With close proximity to top-rated schools, shopping, and the Granite Falls swim and athletic club, this location blends convenience with community charm.

    Zillow last checked:

    Listing updated:

    Listed by:

    Dustin Bennett 919-601-0553,

    EXP Realty LLC

    Bought with:

    Ann Fegley, 287898

    LPT Realty, LLC

    Source: Doorify MLS,MLS#: 10136089MLS Logo

    Facts & features

    Interior

    Bedrooms & bathrooms
    • Bedrooms: 3
    • Bathrooms: 3
    • Full bathrooms: 2
    • 1/2 bathrooms: 1
    Primary bedroom
    • Level: Second
    • Area: 282.68 Square Feet
    • Dimensions: 19.1 x 14.8
    Primary bedroom
    • Level: Second
    • Area: 76.56 Square Feet
    • Dimensions: 8.7 x 8.8
    Bedroom 2
    • Level: Second
    • Area: 149.46 Square Feet
    • Dimensions: 9.4 x 15.9
    Bedroom 3
    • Level: Second
    • Area: 125.96 Square Feet
    • Dimensions: 9.4 x 13.4
    Bathroom 2
    • Level: Second
    • Area: 65.25 Square Feet
    • Dimensions: 8.7 x 7.5
    Bathroom 3
    • Level: First
    • Area: 24.15 Square Feet
    • Dimensions: 3.5 x 6.9
    Dining room
    • Level: First
    • Area: 127.26 Square Feet
    • Dimensions: 10.1 x 12.6
    Other
    • Level: First
    • Area: 104.8 Square Feet
    • Dimensions: 8 x 13.1
    Kitchen
    • Level: First
    • Area: 114.66 Square Feet
    • Dimensions: 9.1 x 12.6
    Laundry
    • Level: Second
    • Area: 40 Square Feet
    • Dimensions: 5 x 8
    Living room
    • Level: First
    • Area: 252.56 Square Feet
    • Dimensions: 15.4 x 16.4
    Heating
    • Forced Air
    Cooling
    • Central Air, Electric
    Appliances
    • Included: Dryer, Disposal, Dishwasher, Electric Range, Electric Water Heater, Microwave, Refrigerator, Stainless Steel Appliance(s), Washer
    • Laundry: Laundry Closet, Inside, Upper Level
    Features
    • Breakfast Bar, Ceiling Fan(s), Double Vanity, Entrance Foyer, Eat-in Kitchen, Granite Counters, Kitchen Island, Storage, Walk-In Closet(s), Separate Shower, Water Closet, Smooth Ceilings
    • Flooring: Simulated Wood
    • Common walls with other units/homes: 1 Common Wall,End Unit
    Interior area
    • Total structure area: 1,669
    • Total interior livable area: 1,669 sqft
    • Finished area above ground: 1,669
    • Finished area below ground: 0

    Property

    Parking
    • Total spaces: 4
    • Parking features: Attached, Garage Faces Front, Garage
    • Garage spaces: 1
    • Uncovered spaces: 2
    Features
    • Levels: Two
    • Stories: 2
    • Patio & porch: Patio
    • Pool features: Association, Community, In Ground, Swimming Pool Com/Fee
    Lot
    • Size: 1,742 Square Feet
    • Features: Cleared, Corner Lot
    Details
    • Parcel number: 175919704159000 0434961
    • Special conditions: Standard

    Construction

    Type & style
    • Home type: Townhouse
    • Architectural style: Traditional
    • Property subtype: Townhouse
    Materials
    • Vinyl Siding
    • Foundation: Slab
    • Roof: Shingle
    Condition
    • New construction: No
    • Year built: 2016

    Utilities & green energy

    • Sewer: Public Sewer
    • Water: Public

    Community & HOA

    Community
    • Features: Clubhouse, Pool, Street Lights, Sidewalks
    • Subdivision: Granite Ridge
    HOA
    • Has HOA: Yes
    • Amenities included: Clubhouse, Pool
    • Services included: Unknown
    • HOA fee: $30 monthly
    • HOA name: Granite Ridge Townhomes HOA - PPM
    • HOA phone: 919-848-4911
    • Second HOA name: Granite Ridge Club
    • Additional fee info: Second HOA Fee $85 Monthly
    Location
    • Region: Rolesville

    Financial & listing details

    • Price per square foot: $185/sqft
    • Tax assessed value: $2,681
    • Annual tax amount: $2,680
    • Date on market: 12/5/2025
    • Listing agreement: Exclusive Right To Sell
    • Listing terms: Cash,Conventional,FHA
    • Ownership type: Townhouse
    • Road surface type: Asphalt, Paved

    Price history

    DateEventPrice
    3/4/2026Sold$308,000-0.6%$185/sqft
    Source: Doorify MLS #10136089 Report a problem
    1/28/2026Pending sale$310,000$186/sqft
    Source: Doorify MLS #10136089 Report a problem
    1/23/2026Price change$310,000-3.1%$186/sqft
    Source: Doorify MLS #10136089 Report a problem
    12/5/2025Listed for sale$320,000+64.1%$192/sqft
    Source: Doorify MLS #10136089 Report a problem
    8/9/2018Sold$195,000$117/sqft
    Source: Public Record Report a problem
    7/3/2018Pending sale$195,000$117/sqft
    Source: Fathom Realty NC, LLC #2200619 Report a problem
    6/28/2018Listed for sale$195,000+10.2%$117/sqft
    Source: Fathom Realty NC, LLC #2200619 Report a problem
    5/31/2016Sold$177,000$106/sqft
    Source: Public Record Report a problem

    Public tax history

    YearProperty taxesTax assessment
    2025$2,681 +0.4%$290,148
    2024$2,671 +22.8%$290,148 +50.4%
    2023$2,175 +3.4%$192,934
    2022$2,103 -9.7%$192,934
    2021$2,329 $192,934
    2020$2,329 +7.1%$192,934 +22.5%
    2019$2,175 $157,463
    2018$2,175 +24.7%$157,463
    2017$1,744 $157,463
    2016-- --
    Find assessor info on the county website

    Neighborhood: 27571

    Nearby schools

    GreatSchools rating
    Schools provided by the listing agent
    • Elementary: Wake - Sanford Creek Elementary
    • Middle: Wake - Rolesville Middle School
    • High: Wake - Rolesville High School

    Source: Doorify MLS. This data may not be complete. We recommend contacting the local school district to confirm school assignments for this home.

    Get a cash offer in 3 minutes
    Find out how much your home could sell for in as little as 3 minutes with a no-obligation cash offer.
    Estimated market value
    $305,700
    Get a cash offer in 3 minutes
    Find out how much your home could sell for in as little as 3 minutes with a no-obligation cash offer.
    Estimated market value
    $305,700