Skip main navigation
Sold for $280,000
  • $280,000

    1044 Hershey Dr, Whitesburg, TN 37891

    5beds
    2,108sqft
    Manufactured Home, Residential
    Built in 2004
    0.52 Acres Lot
    $302,000 Zestimate®
    $133/sqft
    $1,516 Estimated rent

    Home value

    $302,000

    $239,000 - $381,000

    $1,516/mo

    Zestimate® history
    Loading
    Loading...

    Owner options

    List your home for rent

    $1,516/mo

    Rent Zestimate®

    Find your next renter with Zillow Rental Manager. Plus, with online applications, you can quickly screen prospective tenants – for free.

    Learn more

    $1,516/mo

    Rent Zestimate®

    Refinance and save

    $1,635/mo

    Est. payment

    Refinancing to a lower rate could help reduce your monthly payments and save thousands over the life of the loan.

    See today's rates

    $1,635/mo

    Est. payment

    Explore your selling options

    Work with a Zillow partner agent

    Leverage their expertise and Zillow's premium Showcase listings to get your home seen by more buyers.

    Get started

    List with your own agent

    Get your home in front of millions of buyers by listing it on Zillow.

    Learn how to do it

    Sell it yourself

    Take full control of how buyers see your home on Zillow by listing For Sale by Owner (FSBO).

    List your home

    What's special

    Beautiful mountain viewsMetal roofAbove ground poolNew windowsBrand new back deckTile in master bathroomLvt flooring
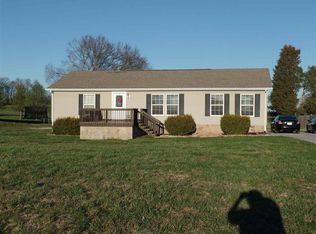
    Welcome to 1044 Hershey Dr, this completely remodeled home offers ample space for your growing family. Brand new back deck to enjoy your morning coffee while looking at the beautiful mountain views or relax and unwind in the above ground pool, perfect for all your entertaining needs. Home features 5 bedrooms and 3 full bathrooms, plenty of space for your home office, game room or mancave. Updates include quartz counter tops in kitchen along with new cabinets, LVT flooring throughout and tile in master bathroom, metal roof and gutters, new windows, HVAC, and all new appliances. 10x16 outbuilding for all your outdoor tools. Call today for your private showing.

    Zillow last checked:

    Listing updated:

    Listed by:

    Misty Hamilton 423-585-7342,

    Keller Williams Properties

    Bought with:

    Lauren Ashley Burns, 336071

    Uptown Real Estate Group

    Source: Lakeway Area AOR,MLS#: 706491MLS Logo

    Facts & features

    Interior

    Bedrooms & bathrooms
    • Bedrooms: 5
    • Bathrooms: 3
    • Full bathrooms: 3
    Heating
    • Central, Electric, Fireplace(s), Heat Pump
    Cooling
    • Ceiling Fan(s), Central Air, Electric, Heat Pump
    Appliances
    • Included: Dryer, Electric Range, Electric Water Heater, Microwave, Refrigerator, Washer
    • Laundry: Electric Dryer Hookup, Laundry Room, Main Level, Washer Hookup
    Features
    • Eat-in Kitchen, Ceiling Fan(s), Open Floorplan, Pantry, Storage, Walk-In Closet(s)
    • Flooring: Linoleum, Luxury Vinyl, Tile
    • Windows: Screens, Vinyl Frames
    • Has basement: No
    • Number of fireplaces: 1
    • Fireplace features: Living Room, Metal
    Interior area
    • Total interior livable area: 2,108 sqft
    • Finished area above ground: 0
    • Finished area below ground: 0

    Property

    Parking
    • Total spaces: 2
    • Parking features: Carport
    • Carport spaces: 2
    Features
    • Levels: One
    • Stories: 1
    • Patio & porch: Covered, Deck, Front Porch
    • Exterior features: Storage
    • Has private pool: Yes
    • Pool features: Above Ground
    • Has view: Yes
    Lot
    • Size: 0.52 Acres
    • Dimensions: 145/161/109/197
    • Features: Back Yard, Front Yard, Views
    Details
    • Additional structures: Outbuilding
    • Parcel number: 020.00

    Construction

    Type & style
    • Home type: MobileManufactured
    • Property subtype: Manufactured Home, Residential
    Materials
    • Vinyl Siding
    • Foundation: Block
    • Roof: Asphalt
    Condition
    • Updated/Remodeled
    • New construction: No
    • Year built: 2004

    Utilities & green energy

    • Electric: 220 Volts in Laundry
    • Sewer: Septic Tank
    • Water: Public
    • Utilities for property: Cable Available, Electricity Connected, Water Connected

    Community & HOA

    HOA
    • Has HOA: No
    Location
    • Region: Whitesburg

    Financial & listing details

    • Price per square foot: $133/sqft
    • Tax assessed value: $270,200
    • Annual tax amount: $690
    • Date on market: 2/28/2025
    • Electric utility on property: Yes

    Price history

    DateEventPrice
    3/31/2025Sold$280,000+1.8%$133/sqft
    Source: Lakeway Area AOR #706491 Report a problem
    3/5/2025Pending sale$275,000$130/sqft
    Source: Lakeway Area AOR #706491 Report a problem
    2/28/2025Listed for sale$275,000$130/sqft
    Source: Lakeway Area AOR #706491 Report a problem
    2/20/2025Pending sale$275,000$130/sqft
    Source: Lakeway Area AOR #706491 Report a problem
    2/15/2025Listed for sale$275,000+108.3%$130/sqft
    Source: Lakeway Area AOR #706491 Report a problem
    9/5/2019Sold$132,000-2.2%$63/sqft
    Source: RealTracs MLS as distributed by MLS GRID #2851282 Report a problem
    7/28/2019Pending sale$135,000$64/sqft
    Source: Keller Williams Realty Knoxville-West #1073389 Report a problem
    7/12/2019Listed for sale$135,000$64/sqft
    Source: Keller Williams Realty Knoxville-West #1073389 Report a problem
    7/4/2019Pending sale$135,000$64/sqft
    Source: Keller Williams Realty Knoxville-West #1073389 Report a problem
    5/7/2019Price change$135,000-2.9%$64/sqft
    Source: Keller Williams Realty Knoxville-West #1073389 Report a problem
    4/26/2019Price change$139,000-2.1%$66/sqft
    Source: Keller Williams Realty Knoxville-West #1073389 Report a problem
    4/9/2019Price change$142,000-5.3%$67/sqft
    Source: Keller Williams Realty Knoxville-West #1073389 Report a problem
    3/19/2019Listed for sale$150,000+900%$71/sqft
    Source: Keller Williams Realty Knoxville-West #1073389 Report a problem
    3/18/2004Sold$15,000$7/sqft
    Source: Public Record Report a problem

    Public tax history

    YearProperty taxesTax assessment
    2025$993 +43.8%$67,550 +92.7%
    2024$690 $35,050
    2023$690 $35,050
    2022$690 $35,050
    2021$690 $35,050
    2020$690 +38.1%$35,050 +49.3%
    2019$500 $23,475
    2018$500 +0%$23,475
    2017$500 $23,475
    2016$500 +15.1%$23,475
    2015$434 $23,475
    2014-- $23,475 -11.8%
    2013-- $26,625
    2011$493 $26,625
    2010$493 $26,625
    2009-- $26,625 +23.5%
    2008$474 $21,550
    2007$474 +4.8%$21,550
    2006$453 -17.5%$21,550 -17.5%
    2005$549 -11%$26,125
    2004$617 +691.7%$26,125 +691.7%
    2003$78 $3,300
    Find assessor info on the county website

    Neighborhood: 37891

    Nearby schools

    GreatSchools rating
    Schools provided by the listing agent
    • Elementary: Whitesburg
    • Middle: East Ridge
    • High: East

    Source: Lakeway Area AOR. This data may not be complete. We recommend contacting the local school district to confirm school assignments for this home.