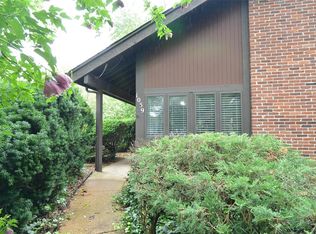
Welcome home to this beautifully maintained end-unit townhouse/condo in the highly sought-after Mehlville School District! This spacious 2-bedroom, 2 full-bath home offers comfortable living with a spacious living room, eat in kitchen with a private dining area, and the unit is equipped with newer flooring throughout. Check out the spacious loft area that is perfect for a home office, reading nook, or convert it to a third bedroom. Let's not forget about the convenient in-unit laundry, and all appliances included for a truly move-in-ready experience.
Enjoy the benefits of an end unit with added privacy, plus two dedicated parking spaces. The community features outstanding amenities including a swimming pool, clubhouse, and tennis courts, providing plenty of opportunities for recreation and relaxation.
Ideally located near major highways, shopping, restaurants, and everyday conveniences, this home combines comfort, convenience, and value in one desirable package. Don't miss your chance to enjoy low-maintenance living in a fantastic location
Closed
Zillow last checked:
Listing updated:
Bought with:
Madelyn Profeta, 2021036361
Keller Williams Realty St. Louis
Source: MARIS,MLS#: 26037033 Originating MLS: Southern Gateway Association of REALTORS
Originating MLS: Southern Gateway Association of REALTORSPrice history
| Date | Event | Price |
|---|---|---|
| 9/10/2026 | Sold | -- |
Source:  MARIS #26037033 Report a problem MARIS #26037033 Report a problem | ||
| 7/19/2026 | Contingent | $165,000$131/sqft |
Source: MARIS #26037033 Report a problem | ||
| 7/14/2026 | Price change | $165,000-2.9%$131/sqft |
Source: MARIS #26037033 Report a problem | ||
| 7/1/2026 | Price change | $170,000-2.9%$135/sqft |
Source: MARIS #26037033 Report a problem | ||
| 6/11/2026 | Listed for sale | $175,000$139/sqft |
Source: MARIS #26037033 Report a problem | ||
| 9/17/2018 | Sold | -- |
Source: Public Record Report a problem | ||

Get a cash offer in 3 minutes
Find out how much your home could sell for in as little as 3 minutes with a no-obligation cash offer.
Estimated market value
$155,000
