Skip main navigation
Closed
  • $742,000

    1044 Hunters Run Dr, Tega Cay, SC 29708

    5beds
    3,098sqft
    Single Family Residence
    Built in 2002
    0.25 Acres Lot
    $741,900 Zestimate®
    $240/sqft
    $3,383 Estimated rent

    Home value

    $741,900

    $705,000 - $779,000

    $3,383/mo

    Zestimate® history
    Loading
    Loading...

    Owner options

    List your home for rent

    $3,383/mo

    Rent Zestimate®

    Find your next renter with Zillow Rental Manager. Plus, with online applications, you can quickly screen prospective tenants – for free.

    Learn more

    $3,383/mo

    Rent Zestimate®

    Refinance and save

    $4,314/mo

    Est. payment

    Refinancing to a lower rate could help reduce your monthly payments and save thousands over the life of the loan.

    See today's rates

    $4,314/mo

    Est. payment

    Explore your selling options

    Work with a Zillow partner agent

    Leverage their expertise and Zillow's premium Showcase listings to get your home seen by more buyers.

    Get started

    List with your own agent

    Get your home in front of millions of buyers by listing it on Zillow.

    Learn how to do it

    Sell it yourself

    Take full control of how buyers see your home on Zillow by listing For Sale by Owner (FSBO).

    List your home

    What's special

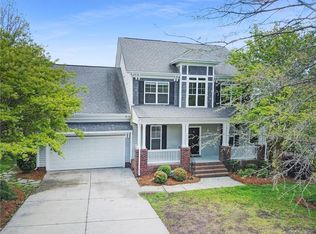
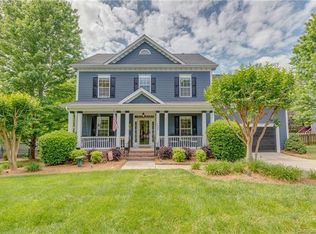
    Recent appraisal reflects value of 785k! Welcome to life on the peninsula in Tega Cay, where front porches, friendly waves, and sunset golf cart rides are just part of the everyday rhythm. This beautiful 5 bedroom, 3.5 bath Arts & Crafts–style home pairs timeless character with modern flexibility, offering the space you need and the lifestyle you’ve been dreaming of. Inside, you’ll find warm architectural details, inviting living spaces, and a thoughtfully designed floor plan: Highlights include: Tankless water heater in 2024 Sealed and De-humidified crawl space in 2021 Ozone/UV air scrubbers in HVAC system Smart thermostats for HVAC Remote controlled gas fireplace Wifi enabled full-yard irrigation Exterior upgrades include Trimlite permanent, configurable, decorative exterior LED system Ring camera/flood lights front and rear Mounted pressure washers in front and rear of home Separate HVAC split units in garage and patio Private primary suite on the main level for easy everyday living Bright and relaxing four-season porch, perfect for morning coffee or cozy evenings year-round Four spacious bedrooms upstairs One bedroom smartly converted into a secondary kitchen/laundry space, ideal for guests, multi-generational living, or hobby space. Large backyard with room for a pool, play space, or backyard oasis. Classic Arts & Crafts curb appeal with welcoming charm And then there’s the lifestyle… Living in Tega Cay means stepping outside your door and straight into community: Golf course Outdoor pool Tennis courts Pickleball Parks, trails & greenways Lake access, beach areas & water sports Kayaking, paddleboarding & boating Local restaurants & gathering spots Fourth of July parades and fireworks Summer movies in the park Santa riding through the Cay on the firetruck tossing candy to kiddos All located within the highly sought-after Fort Mill School District, and just minutes to Charlotte and Charlotte Douglas International Airport for an easy commute or travel. This isn’t just a home; it’s a place to plant roots, build memories, and truly belong. Come experience peninsula living for yourself. Schedule your private tour today.

    Zillow last checked:

    Listing updated:

    Listed by:

    Toni McIntyre Toni@CarolinaSkyRe.com,

    Real Broker, LLC

    Bought with:

    Chad Hetherman

    EXP Realty LLC Mooresville

    Source: Canopy MLS as distributed by MLS GRID,MLS#: 4390114MLS Logo

    Facts & features

    Interior

    Bedrooms & bathrooms
    • Bedrooms: 5
    • Bathrooms: 4
    • Full bathrooms: 3
    • 1/2 bathrooms: 1
    • Main level bedrooms: 1
    Primary bedroom
    • Level: Main
    Bedroom s
    • Level: Upper
    Bedroom s
    • Level: Upper
    Bedroom s
    • Level: Upper
    Bedroom s
    • Level: Upper
    Bathroom full
    • Level: Main
    Bathroom half
    • Level: Main
    Bathroom full
    • Level: Upper
    Bathroom full
    • Level: Upper
    Other
    • Level: Upper
    Breakfast
    • Level: Main
    Dining room
    • Level: Main
    Family room
    • Level: Main
    Flex space
    • Level: Main
    Kitchen
    • Level: Main
    Laundry
    • Level: Main
    Laundry
    • Level: Upper
    Study
    • Level: Upper
    Heating
    • Central, Ductless
    Cooling
    • Ceiling Fan(s), Central Air, Ductless
    Appliances
    • Included: Dishwasher, Disposal, Electric Cooktop, Electric Oven, Microwave, Plumbed For Ice Maker, Tankless Water Heater
    • Laundry: Inside, Multiple Locations
    Features
    • Has basement: No
    • Attic: Pull Down Stairs
    • Fireplace features: Family Room
    Interior area
    • Total structure area: 3,098
    • Total interior livable area: 3,098 sqft
    • Finished area above ground: 3,098
    • Finished area below ground: 0

    Property

    Parking
    • Total spaces: 8
    • Parking features: Driveway, Attached Garage, Garage on Main Level
    • Attached garage spaces: 2
    • Uncovered spaces: 6
    • Details: Oversized driveway
    Features
    • Levels: Two
    • Stories: 2
    • Patio & porch: Deck, Front Porch, Patio, Rear Porch
    • Pool features: Community
    • Fencing: Back Yard
    • Waterfront features: Beach - Public, Boat Ramp – Community, Boat Slip – Community, Paddlesport Launch Site - Community, Pier - Community
    • Body of water: Lake Wylie
    Lot
    • Size: 0.25 Acres
    Details
    • Parcel number: 6440301039
    • Zoning: res
    • Special conditions: Standard

    Construction

    Type & style
    • Home type: SingleFamily
    • Property subtype: Single Family Residence
    Materials
    • Cedar Shake, Fiber Cement
    • Foundation: Crawl Space
    Condition
    • New construction: No
    • Year built: 2002

    Utilities & green energy

    • Sewer: Public Sewer
    • Water: City
    • Utilities for property: Cable Connected, Electricity Connected

    Community & HOA

    Community
    • Features: Clubhouse, Game Court, Golf, Lake Access, Picnic Area, Playground, Pond, Recreation Area, Sidewalks, Sport Court, Street Lights, Tennis Court(s), Walking Trails
    • Subdivision: Hunters Run
    Location
    • Region: Tega Cay

    Financial & listing details

    • Price per square foot: $240/sqft
    • Tax assessed value: $592,900
    • Annual tax amount: $4,533
    • Date on market: 6/7/2026
    • Cumulative days on market: 69 days
    • Listing terms: Cash,Conventional,FHA,USDA Loan,VA Loan
    • Electric utility on property: Yes
    • Road surface type: Concrete, Paved

    Price history

    DateEventPrice
    8/7/2026Sold$742,000-1.1%$240/sqft
    Source: Canopy MLS as distributed by MLS GRID #4390114 Report a problem
    6/27/2026Price change$750,000-2%$242/sqft
    Source: Canopy MLS as distributed by MLS GRID #4390114 Report a problem
    6/8/2026Listed for sale$765,000$247/sqft
    Source: Canopy MLS as distributed by MLS GRID #4390114 Report a problem
    5/11/2026Listing removed$765,000$247/sqft
    Source: Canopy MLS as distributed by MLS GRID #4346051 Report a problem
    4/16/2026Listed for sale$765,000$247/sqft
    Source: Canopy MLS as distributed by MLS GRID #4346051 Report a problem
    3/29/2026Pending sale$765,000$247/sqft
    Source: Canopy MLS as distributed by MLS GRID #4346051 Report a problem
    2/18/2026Listed for sale$765,000+95.7%$247/sqft
    Source: Canopy MLS as distributed by MLS GRID #4346051 Report a problem
    4/16/2020Sold$391,000-5.6%$126/sqft
    Source: Canopy MLS as distributed by MLS GRID #3547365 Report a problem
    2/20/2020Pending sale$414,000$134/sqft
    Source: Helen Adams Realty #3547365 Report a problem
    1/27/2020Listed for sale$414,000$134/sqft
    Source: Helen Adams Realty #3547365 Report a problem
    1/10/2020Pending sale$414,000$134/sqft
    Source: Helen Adams Realty #3547365 Report a problem
    11/15/2019Price change$414,000-1.4%$134/sqft
    Source: Helen Adams Realty #3547365 Report a problem
    10/10/2019Price change$420,000-2.1%$136/sqft
    Source: Helen Adams Realty #3547365 Report a problem
    9/10/2019Listed for sale$429,000+31.2%$138/sqft
    Source: Helen Adams Realty #3547365 Report a problem
    10/31/2013Sold$327,000-3.8%$106/sqft
    Source: Canopy MLS as distributed by MLS GRID #2180384 Report a problem
    10/8/2013Pending sale$339,900$110/sqft
    Source: Allen Tate Company #2180384 Report a problem
    9/17/2013Listed for sale$339,900+18.7%$110/sqft
    Source: Allen Tate Company #2180384 Report a problem
    9/18/2002Sold$286,277$92/sqft
    Source: Public Record Report a problem

    Public tax history

    YearProperty taxesTax assessment
    2025$4,533 +13%$18,023 +15%
    2024$4,011 +4.1%$15,672
    2023$3,854 +0.8%$15,672
    2022$3,822 -15.4%$15,672 -33.3%
    2021$4,517 $23,507 +68.7%
    2020-- $13,938 +15%
    2019-- $12,120
    2018-- $12,120
    2017$2,668 $12,120
    2016$2,668 $12,120
    2014$2,668 $12,120 -31.5%
    2013$2,668 $17,700 +50%
    2012-- $11,800 +4.6%
    2010-- $11,280
    2009-- $11,280
    2008-- $11,280
    2007-- $11,280
    2006-- $11,280 +16.3%
    2005-- $9,700
    2004-- $9,700
    2003-- $9,700 +823.8%
    2002-- $1,050 -30%
    2001-- $1,500
    Find assessor info on the county website

    Neighborhood: 29708

    Nearby schools

    GreatSchools rating
    Schools provided by the listing agent
    • Elementary: Tega Cay
    • Middle: Gold Hill

    Source: Canopy MLS as distributed by MLS GRID. This data may not be complete. We recommend contacting the local school district to confirm school assignments for this home.

    Get a cash offer in 3 minutes
    Find out how much your home could sell for in as little as 3 minutes with a no-obligation cash offer.
    Estimated market value
    $741,900
    Get a cash offer in 3 minutes
    Find out how much your home could sell for in as little as 3 minutes with a no-obligation cash offer.
    Estimated market value
    $741,900