Introducing 1044 Lafayette Avenue - a freshly renovated, sun-soaked single-family Brownstone that mixes Brooklyn vibes and modern finishes. This home was totally reimagined with real-life living in mind: roughly 2,600 sq ft across three stories, 4 bedrooms, 3.5 baths, a finished cellar, and amazingly low $2,693/year taxes. Yes, please!
Step into the parlor level and you're greeted by a double door foyer to keep your shoes, umbrellas and coats contained. The living room sets the vibe with exposed brick and a decorative fireplace, flowing right into a dining area where you can host dinner parties galore. The kitchen features a center island, a five-burner gas range with hood, Bosch French door refrigerator with water and ice dispenser, Bosch dishwasher, drawer microwave, and tons of counter and cabinet space. A designated bar/coffee area with a double wine cooler (cheers!) and a pantry are on the opposite wall. A chic powder room and access to the deck + sunny backyard complete the floor.
Perched on the top level is a calm, sunny space. The primary suite features a built out walk-in closet and an en suite with double sinks and a rainforest shower. Two more bedrooms: one with a decorative fireplace, the other with stylish exposed brick, plus a full bathroom and laundry room with a washer & dryer.
On the garden level, accessible from both the main staircase and a private under-the-stoop entrance, you'll find a roomy den with the home's third decorative fireplace, a wet bar, a large bedroom with garden access, and a full bathroom with a freestanding soaking tub. Perfect for guests, a home office or just extra hangout space. Another staircase leads you to the finished cellar which would be ideal for a playroom, studio, home office, or storage.
All of this sits on a peaceful, tree-lined block moments from the best of Bed-Stuy and Bushwick-think Passionfruit Café, L'Antagoniste, Halsey Market and Trad Room-plus the newly updated Jesse Owens Park just half a block away. And with the J train nearby, commuting is a breeze. Street parking is easy and Citibikes are plentiful.
Sold
$1,840,000
1044 Lafayette Ave, Brooklyn, NY 11221
4beds
2,628sqft
Single Family Residence
Built in 1899
-- sqft lot
$1,865,800 Zestimate®
$700/sqft
$6,430 Estimated rent
Home value
$1,865,800
$1.72M - $2.02M
$6,430/mo
Zestimate® history
Owner options
List your home for rent
$6,430/mo
Rent Zestimate®
Find your next renter with Zillow Rental Manager. Plus, with online applications, you can quickly screen prospective tenants – for free.
$6,430/mo
Rent Zestimate®
Refinance and save
$11,748/mo
Est. payment
Refinancing to a lower rate could help reduce your monthly payments and save thousands over the life of the loan.
$11,748/mo
Est. payment
Explore your selling options
Work with a Zillow partner agent
Leverage their expertise and Zillow's premium Showcase listings to get your home seen by more buyers.
Get startedList with your own agent
Get your home in front of millions of buyers by listing it on Zillow.
Learn how to do itSell it yourself
Take full control of how buyers see your home on Zillow by listing For Sale by Owner (FSBO).
List your homeWhat's special
Decorative fireplaceFreshly renovatedSunny backyardBosch dishwasherPeaceful tree-lined blockDrawer microwaveFinished cellar
Zillow last checked:
Listing updated:
Listed by:
Eliane Bugod,
Corcoran,
Daniel X Cohen
Source: StreetEasy,MLS#: S1803089
Facts & features
Interior
Bedrooms & bathrooms
- Bedrooms: 4
- Bathrooms: 4
- Full bathrooms: 3
- 1/2 bathrooms: 1
Appliances
- Included: Dishwasher, Washer/Dryer
Features
- Flooring: Hardwood
- Has fireplace: Yes
- Fireplace features: Decorative
Interior area
- Total structure area: 2,628
- Total interior livable area: 2,628 sqft
Property
Features
- Patio & porch: Other
- Exterior features: Garden
- Has view: Yes
- View description: Garden
Details
- Parcel number: 016120015
- Special conditions: Resale
Construction
Type & style
- Home type: SingleFamily
- Property subtype: Single Family Residence
Condition
- Year built: 1899
Community & HOA
Community
- Subdivision: Stuyvesant Heights
Location
- Region: Brooklyn
Financial & listing details
- Price per square foot: $700/sqft
- Tax assessed value: $1,359,000
- Annual tax amount: $2,688
- Date on market: 12/9/2025
Price history
| Date | Event | Price |
|---|---|---|
| 3/20/2026 | Sold | $1,840,000+2.3%$700/sqft |
Source: Public Record Report a problem | ||
| 1/15/2026 | Contingent | $1,798,000$684/sqft |
Source: StreetEasy #S1803089 Report a problem | ||
| 12/9/2025 | Listed for sale | $1,798,000+95.4%$684/sqft |
Source: StreetEasy #S1803089 Report a problem | ||
| 8/20/2025 | Sold | $920,000-7.5%$350/sqft |
Source: Public Record Report a problem | ||
| 6/20/2025 | Contingent | $995,000$379/sqft |
Source: StreetEasy #S1759446 Report a problem | ||
| 5/30/2025 | Price change | $995,000-9.5%$379/sqft |
Source: StreetEasy #S1759446 Report a problem | ||
| 3/14/2025 | Listed for sale | $1,100,000$419/sqft |
Source: StreetEasy #S1759446 Report a problem | ||
| 3/31/2016 | Listing removed | $1,649-5.7%$1/sqft |
Source: Owner Report a problem | ||
| 2/16/2016 | Price change | $1,749+6.1%$1/sqft |
Source: Mia J. Report a problem | ||
| 1/20/2016 | Price change | $1,649-21.4%$1/sqft |
Source: Mia J. Report a problem | ||
| 1/10/2016 | Listed for rent | $2,099$1/sqft |
Source: Mia J. Report a problem | ||
Public tax history
| Year | Property taxes | Tax assessment |
|---|---|---|
| 2025 | $2,693 +4.3% | $81,540 +17.6% |
| 2024 | $2,581 | $69,360 +13.1% |
| 2023 | -- | $61,320 +27.4% |
| 2022 | -- | $48,120 +16.7% |
| 2021 | -- | $41,220 +57.9% |
| 2020 | $2,394 +5.6% | $26,100 +15.1% |
| 2019 | $2,267 +6.1% | $22,680 +122.1% |
| 2018 | $2,136 +4.1% | $10,210 +1.4% |
| 2017 | $2,052 +5.2% | $10,065 +0.9% |
| 2016 | $1,950 | $9,975 +5.8% |
| 2015 | $1,950 +21.3% | $9,427 +5.6% |
| 2014 | $1,607 | $8,924 |
Find assessor info on the county website
Neighborhood: Bedford-Stuyvesant
Nearby homes
- $---- bd1 ba-- sqft1044 Lafayette Ave #12A, Brooklyn, NY 11221Off Market

- $2,012,0002 bd1 ba8.1k sqft1046 Lafayette Ave, Brooklyn, NY 11221Off Market
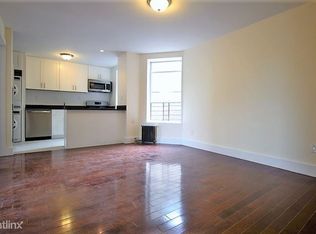
- $909,000-- bd-- ba2k sqft1046 Lafayette Ave #A, Brooklyn, NY 11221Off Market
- $909,000-- bd-- ba2k sqft1046 Lafayette Ave #A, Brooklyn, NY 11221Off Market
- $1,074,7001 bd2 ba-- sqft1046 Lafayette Ave #4B, Brooklyn, NY 11221Off Market
- $---- bd1 ba-- sqft1046 Lafayette Ave APT 4A, Brooklyn, NY 11221Off Market
- $1,158,800-- bd1 ba-- sqft1046 Lafayette Ave APT 2A, Brooklyn, NY 11221Off Market
- $1,086,1001 bd1 ba-- sqft1046 Lafayette Ave APT 3B, Brooklyn, NY 11221Off Market
Nearby schools
GreatSchools rating
- 7/10Ps 26 Jesse OwensGrades: PK-5Distance: 0.1 mi
- 6/10Madiba Prep Middle SchoolGrades: 6-8Distance: 0.1 mi
- 1/10Boys and Girls High SchoolGrades: 9-12Distance: 1 mi
- New York
- Kings County
- New York
- 11221
- Brooklyn
- Bedford-Stuyvesant
- 1044 Lafayette Ave
