Two-Story Stunner with Unbeatable Views Who says you can’t have a water view in landlocked Colorado? This 4-bedroom, 3-bathroom, 3,107 square-foot masterpiece backs to open space and flaunts the best of both worlds: lake and mountain views! Balance the convenience of a short 10-minute drive to Old Town Fort Collins with the serenity of a beautifully designed and landscaped suburban neighborhood. Watch the wildlife, walk along the lakeside paths, and admire your front-row seat to the unbeatable Rocky Mountains through the seasons. The brand new, partially-covered concrete patio in the backyard provides the perfect spot for taking in the fresh air. Inside, the plentiful windows in this two-story home let in natural light throughout the day, allowing you to enjoy both sunrises and sunsets from the comfort of your home. Need a break from the sun? The Hunter Douglas shutters throughout the house make for easily adjustable lighting and a polished feel. Many rooms feature custom light fixtures and the open floor plan accentuates the open, airy nature of your unbeatable location. Designer finishes throughout the home include quartz countertops, LVP flooring, 8 foot tall doors, multiple walk-in closets, and much more. With the primary suite on the main level, this home prioritizes comfort and convenience. The suite includes a large walk-in closet, a beautiful 5-piece primary bathroom with stunning tile and granite, and custom blackout double drapery blocks out the early light for the best possible rest. From views and location to upgrades and designer finishes, this home has it all. Don’t miss your chance to see it!
For sale
$900,000
1044 Larimer Ridge Pkwy, Timnath, CO 80547
4beds
4,763sqft
Single Family Residence
Built in 2021
9,988 Square Feet Lot
$-- Zestimate®
$189/sqft
$-- HOA
What's special
- 61 days
- 358
- 30
Zillow last checked:
Listing updated:
Listed by:
Colten Janssen 720-470-3694,
Coldwell Banker Realty
Source: elevateMLS,MLS#: 4716336
Facts & features
Interior
Bedrooms & bathrooms
- Bedrooms: 4
- Bathrooms: 3
- Full bathrooms: 3
Other
- Level: Main
- Area: 255 Square Feet
- Dimensions: 15 x 17
Heating
- Forced Air, Natural Gas
Cooling
- Ceiling Fan(s), Central Air
Appliances
- Included: Cooktop, Dishwasher, Disposal, Gas in Kitchen, Exhaust Fan, Microwave, Oven, Refrigerator
- Laundry: Main Level
Features
- 5-Pc Bath, Great Room, High Speed Internet, Pantry
- Flooring: Carpet, Ceramic Tile, Luxury Vinyl
- Windows: Window Coverings
- Basement: Partial,Unfinished
- Number of fireplaces: 1
- Fireplace features: Gas, One
Interior area
- Total structure area: 4,763
- Total interior livable area: 4,763 sqft
- Finished area above ground: 3,155
- Finished area below ground: 1,608
Property
Parking
- Total spaces: 3
- Parking features: Attached, Garage Door Opener
- Attached garage spaces: 3
Features
- Levels: Two
- Stories: 2
- Patio & porch: Concrete, Covered
- Exterior features: Auto Sprinkler System
- Has view: Yes
- View description: Mountain(s)
Lot
- Size: 9,988 Square Feet
- Features: Backs to Open Space, See Remarks
Details
- Parcel number: 8714236010
- Other equipment: Sump Pump
Construction
Type & style
- Home type: SingleFamily
- Property subtype: Single Family Residence
Materials
- Brick, Masonite, Framed on Lot, Frame
- Foundation: Crawl Space
- Roof: Composite Shingle
Condition
- Existing Home
- New construction: No
- Year built: 2021
Utilities & green energy
- Water: Assoc/Distr
- Utilities for property: Cable Connected, Electricity Connected, Natural Gas Connected
Green energy
- Indoor air quality: Radon System
Community & HOA
Location
- Region: Timnath
Financial & listing details
- Price per square foot: $189/sqft
- Tax assessed value: $944,700
- Annual tax amount: $10,061
- Date on market: 7/23/2026
- Listing terms: Cash,Conventional,FHA,VA Loan
- Electric utility on property: Yes
Estimated market value
Not available
Estimated sales range
Not available
Not available
Price history
| Date | Event | Price |
|---|---|---|
| 7/23/2026 | Listed for sale | $900,000+2.9%$189/sqft |
Source:  REcolorado as distributed by MLS GRID #5200147 Report a problem REcolorado as distributed by MLS GRID #5200147 Report a problem | ||
| 1/20/2022 | Sold | $875,000-3.7%$184/sqft |
Source:  IRES as distributed by MLS GRID #935373 Report a problem IRES as distributed by MLS GRID #935373 Report a problem | ||
| 1/4/2022 | Pending sale | $909,035$191/sqft |
Source: IRES as distributed by MLS GRID #935373 Report a problem | ||
| 11/12/2021 | Price change | $909,035+0.9%$191/sqft |
Source: IRES as distributed by MLS GRID #935373 Report a problem | ||
| 10/29/2021 | Price change | $900,990-0.4%$189/sqft |
Source: IRES as distributed by MLS GRID #935373 Report a problem | ||
| 8/6/2021 | Price change | $904,990+0.6%$190/sqft |
Source: IRES as distributed by MLS GRID #935373 Report a problem | ||
| 7/26/2021 | Listed for sale | $899,990+11%$189/sqft |
Source: IRES as distributed by MLS GRID #935373 Report a problem | ||
| 5/5/2021 | Listing removed | -- |
Source: IRES as distributed by MLS GRID #935373 Report a problem | ||
| 4/16/2021 | Price change | $810,440+0.9%$170/sqft |
Source: IRES as distributed by MLS GRID #935373 Report a problem | ||
| 4/1/2021 | Price change | $803,440+1.4%$169/sqft |
Source: IRES as distributed by MLS GRID #935373 Report a problem | ||
| 3/25/2021 | Price change | $792,440+1.9%$166/sqft |
Source: IRES as distributed by MLS GRID #935373 Report a problem | ||
| 3/19/2021 | Price change | $777,440+1.3%$163/sqft |
Source: IRES as distributed by MLS GRID #935373 Report a problem | ||
| 3/15/2021 | Listed for sale | $767,440$161/sqft |
Source: IRES as distributed by MLS GRID #935373 Report a problem | ||
Public tax history
| Year | Property taxes | Tax assessment |
|---|---|---|
| 2025 | $10,062 +2.2% | $59,044 -7.9% |
| 2024 | $9,848 +68.1% | $64,093 -1% |
| 2023 | $5,857 +47.2% | $64,714 +75.7% |
| 2022 | $3,980 +181.5% | $36,842 +44.4% |
| 2021 | $1,414 +404.6% | $25,520 +183% |
| 2020 | $280 -29.3% | $9,019 +396.9% |
| 2019 | $396 | $1,815 -31.9% |
| 2018 | $396 | $2,665 +8228.1% |
| 2017 | $396 | $32 |
Find assessor info on the county website
Monthly payment
Est. payment
Payment breakdown
Explore the cost of this home by adjusting the details. Changes won't be saved.Climate risks
Neighborhood: 80547
- $972,3003 bd2 ba2.6k sqft1030 Larimer Ridge Pkwy, Timnath, CO 80547Off Market
- $1,093,6004 bd4 ba3.1k sqft1058 Larimer Ridge Pkwy, Timnath, CO 80547Off Market
- $918,6005 bd4 ba2.3k sqft1016 Larimer Ridge Pkwy, Timnath, CO 80547Off Market
- $967,2003 bd2 ba2.6k sqft1072 Larimer Ridge Pkwy, Timnath, CO 80547Off Market
Similar homes
- $850,0004 bd4 ba4.4k sqft5774 Connor St, Timnath, CO 80547For Sale
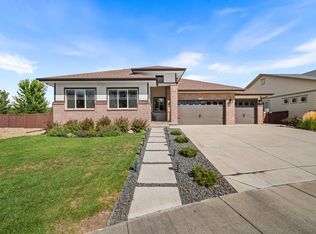
 MLS ID #1067862, Marnie Long, Group Harmony. IRES as distributed by MLS GRID
 - $935,0005 bd5 ba4.8k sqft7166 Cottage Ct, Timnath, CO 80547For Sale
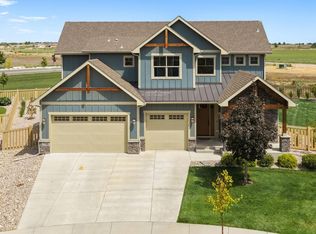 MLS ID #1067328, Carrie Levi, Real. IRES as distributed by MLS GRID
 - $995,0006 bd5 ba6.3k sqft6997 Thunderview Dr, Timnath, CO 80547For Sale
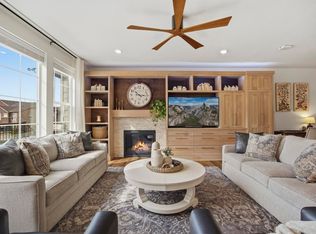 MLS ID #1054632, Emily Spencer, Group Harmony. IRES as distributed by MLS GRID
 - $675,0004 bd4 ba3.5k sqft1430 Larimer Ridge Pkwy, Timnath, CO 80547For Sale
 MLS ID #1061015, Rob Crouch, LIV Sotheby's Intl Realty D. IRES as distributed by MLS GRID
 - $699,9804 bd3 ba3.5k sqft6965 Foxton Ct, Timnath, CO 80547For SaleMLS ID #1064614, Jennifer Stone, eXp Realty - Northern CO. IRES as distributed by MLS GRID
- $725,0003 bd3 ba3.3k sqft2716 San Cristobal Ct, Timnath, CO 80547For SaleMLS ID #1069054, Jessica Harris, eXp Realty LLC. IRES as distributed by MLS GRID
- $675,0004 bd3 ba4.5k sqft7139 Stratus Rd, Timnath, CO 80547For SaleMLS ID #1064513, Leslie Sharkey, Orchard Brokerage LLC. IRES as distributed by MLS GRID
- $729,8004 bd4 ba3k sqft4941 Oakley Dr, Timnath, CO 80547For SaleMLS ID #1065027, Kyle Christianson, RE/MAX Alliance-FTC South. IRES as distributed by MLS GRID
- $825,0005 bd5 ba5.4k sqft6063 Pryor Rd, Timnath, CO 80547For SaleMLS ID #1061582, Rob Kittle, Kittle Real Estate. IRES as distributed by MLS GRID
- $980,0004 bd4 ba3.3k sqft4304 Ardglass Ln, Timnath, CO 80547For SaleMLS ID #1065666, Marnie Long, Group Harmony. IRES as distributed by MLS GRID
- $599,0004 bd3 ba2.6k sqft6399 Verna Ct, Timnath, CO 80547For SaleMLS ID #1062326, Nicole Huntsman, Group Harmony. IRES as distributed by MLS GRID
- $775,0005 bd4 ba3.9k sqft1829 Holloway Dr, Windsor, CO 80550For SaleMLS ID #1068695, Ryan Brannock, RE/MAX Alliance-FTC South. IRES as distributed by MLS GRID
- $1,250,0005 bd5 ba4.4k sqft316 Duesenberg Ln, Fort Collins, CO 80524For SaleMLS ID #1068472, Dawne Collier, Group Harmony. IRES as distributed by MLS GRID
- $875,0004 bd4 ba4.1k sqft2260 Spruce Creek Dr, Fort Collins, CO 80528For SaleMLS ID #1063522, Emily Spencer, Group Harmony. IRES as distributed by MLS GRID
- $899,9005 bd4 ba4.7k sqft2119 Setting Sun Dr, Windsor, CO 80550For SaleMLS ID #1063592, Michal Jaques, Group Mulberry. IRES as distributed by MLS GRID
- $895,0006 bd4 ba5.3k sqft2078 Covered Bridge Pkwy, Windsor, CO 80550For SaleMLS ID #1067523, Andrea Stull, C3 Real Estate Solutions, LLC. IRES as distributed by MLS GRID
- $680,0004 bd3 ba3.4k sqft5313 Ribault St, Timnath, CO 80547For SaleMLS ID #1067188, Tatum Roper, Better Blueprint Realty. IRES as distributed by MLS GRID
- $794,5005 bd4 ba3.9k sqft5032 Hawtrey Drive, Windsor, CO 80550For Sale
 MLS ID #8026636, Wendy Highfield, Distinct Real Estate LLC. REcolorado as distributed by MLS GRID
 - $795,0005 bd4 ba3.8k sqft1699 Corby Dr, Windsor, CO 80550For SaleMLS ID #1066245, Danielle McLaughlin, Real. IRES as distributed by MLS GRID
- $1,015,0004 bd4 ba4k sqft6002 Fall Harvest Way, Fort Collins, CO 80528For SaleMLS ID #1065007, Melissa Schulman, C3 Real Estate Solutions, LLC. IRES as distributed by MLS GRID
