Pending
$1,135,000
4beds
3,755sqft
1044 Lasley Rd, Lewisville, NC 27023
4beds
3,755sqft
Stick/site built, residential, single family residence
Built in 1992
8.80 Acres
3 Garage spaces
$67/mo HOA
What's special
Peaceful country viewsBeautiful hardwood floorsCustom updates throughoutAbundant workspaceExpansive acreageOpen denDesirable second primary suite
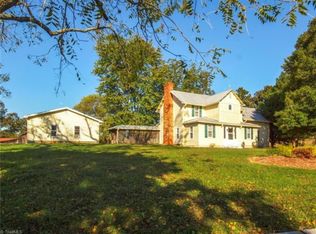

Welcome to your private retreat where luxury, space, and lifestyle come together seamlessly. Situated on 8.8 incredible acres, this sprawling one-level estate is designed for comfortable living and effortless entertaining with custom updates throughout. Beautiful hardwood floors flow through the home, leading to a stunning chef’s kitchen with exceptional design, abundant ...
- 43 days |
- 253 |
- 5 |
Source: Triad MLS,MLS#: 1226233
Travel times
Living Room
Kitchen
Primary Bedroom
Zillow last checked:
Listing updated:
Listed by:
Renea Burgess 336-749-5388,
Southern Signature Properties
Source: Triad MLS,MLS#: 1226233
Facts & features
Interior
Bedrooms & bathrooms
- Bedrooms: 4
- Bathrooms: 4
- Full bathrooms: 3
- 1/2 bathrooms: 1
- Main level bathrooms: 4
Primary bedroom
- Level: Main
- Dimensions: 23.25 x 14.58
Bedroom 2
- Level: Main
- Dimensions: 17.08 x 12.75
Bedroom 3
- Level: Main
- Dimensions: 16.67 x 12.92
Bedroom 4
- Level: Main
- Dimensions: 14.75 x 13.75
Breakfast
- Level: Main
- Dimensions: 13.5 x 8.92
Den
- Level: Main
- Dimensions: 23.58 x 15.75
Dining room
- Level: Main
- Dimensions: 14.42 x 13.5
Kitchen
- Level: Main
- Dimensions: 17.92 x 13.5
Study
- Level: Main
- Dimensions: 16.75 x 14.42
Heating
- Heat Pump, Electric
Cooling
- Central Air
Appliances
- Included: Dishwasher, Double Oven, Free-Standing Range, Range Hood, Electric Water Heater
- Laundry: Dryer Connection, Main Level, Washer Hookup
Features
- Built-in Features, Ceiling Fan(s), Dead Bolt(s), Kitchen Island, Pantry, Solid Surface Counter
- Flooring: Tile, Wood
- Basement: Unfinished, Basement, Crawl Space
- Attic: Walk-In
- Number of fireplaces: 2
- Fireplace features: Den, See Remarks
Interior area
- Total structure area: 4,522
- Total interior livable area: 3,755 sqft
- Finished area above ground: 3,755
Video & virtual tour
Property
Parking
- Total spaces: 3
- Parking features: Driveway, Garage, Garage Door Opener, Garage Faces Side
- Garage spaces: 3
- Has uncovered spaces: Yes
Features
- Levels: One
- Stories: 1
- Patio & porch: Porch
- Pool features: In Ground
- Fencing: Fenced,Partial
Lot
- Size: 8.8 Acres
- Features: Horses Allowed, Partially Cleared, Partially Wooded
- Residential vegetation: Partially Wooded
Details
- Parcel number: 5885118335
- Zoning: RS20
- Special conditions: Owner Sale
- Horses can be raised: Yes
Construction
Type & style
- Home type: SingleFamily
- Architectural style: Ranch
- Property subtype: Stick/Site Built, Residential, Single Family Residence
Materials
- Brick, Composite Siding, Vinyl Siding
Condition
- Year built: 1992
Utilities & green energy
- Sewer: Septic Tank
- Water: Public
Community & HOA
Community
- Security: Smoke Detector(s)
- Subdivision: Brook Acres Farm
HOA
- Has HOA: Yes
- HOA fee: $805 annually
Location
- Region: Lewisville
Financial & listing details
- Tax assessed value: $856,100
- Annual tax amount: $6,815
- Date on market: 7/1/2026
- Cumulative days on market: 21 days
- Listing agreement: Exclusive Right To Sell
- Listing terms: Cash,Conventional
- Exclusions: Tv Mount-Liiving Room, Tool Caddy & Sports Rail System In Garage, Coat Rack At Door To Garage, Curtain & Rod In Dining Room, Mirror In Front Entry, Mirror In Master Bedroom, Jewelry/Clothing Rack & Tie/Belt Hanger Primary Closet, Dart Board In Basement.
Price history
| Date | Event | Price |
|---|---|---|
| 7/13/2026 | Pending sale | $1,135,000 |
Source: | ||
| 7/10/2026 | Listed for sale | $1,135,000 |
Source: | ||
| 7/5/2026 | Pending sale | $1,135,000 |
Source: | ||
| 7/1/2026 | Listed for sale | $1,135,000+116% |
Source: | ||
| 5/6/2013 | Sold | $525,450-4.3% |
Source: | ||
| 9/5/2012 | Listed for sale | $549,000-15.4%$146/sqft |
Source: RE/MAX Preferred Properties #652295 Report a problem | ||
| 5/24/2012 | Listing removed | $649,000$173/sqft |
Source: Ann Chilton Realty, Inc #634776 Report a problem | ||
| 5/4/2012 | Price change | $649,000-7.2%$173/sqft |
Source: Carolina Farms & Homes #634776 Report a problem | ||
| 4/6/2012 | Price change | $699,000-4.1%$186/sqft |
Source: Carolina Farms & Homes #634776 Report a problem | ||
| 2/21/2012 | Listed for sale | $729,000$194/sqft |
Source: Carolina Farms & Homes #634776 Report a problem | ||
Public tax history
| Year | Property taxes | Tax assessment |
|---|---|---|
| 2025 | $6,815 +7.7% | $856,100 +33.8% |
| 2024 | $6,327 +4.8% | $639,900 |
| 2023 | $6,039 | $639,900 |
| 2022 | $6,039 +0.5% | $639,900 |
| 2021 | $6,007 +11.1% | $639,900 +19.3% |
| 2020 | $5,405 -1% | $536,300 |
| 2019 | $5,458 | $536,300 |
| 2018 | -- | $536,300 -2.3% |
| 2016 | -- | $548,864 |
| 2015 | $5,601 +1% | $548,864 |
| 2014 | $5,548 | -- |
| 2011 | -- | $564,595 |
| 2010 | -- | $564,595 |
| 2009 | -- | $564,595 +3% |
| 2008 | -- | $548,187 |
| 2007 | -- | $548,187 |
| 2006 | -- | $548,187 |
| 2005 | -- | $548,187 +17.5% |
| 2004 | -- | $466,587 |
| 2003 | -- | $466,587 |
| 2002 | -- | $466,587 |
| 2001 | -- | $466,587 +19.1% |
| 2000 | -- | $391,647 |
Find assessor info on the county website
Monthly payment
Est. payment
$6,459/mo
Principal & interest
$5702
Property taxes
$690
HOA Fees
$67
Estimated market value
$1,121,400
$1.07M - $1.18M
$4,097/mo
Climate risks
Explore flood, wildfire, and other predictive climate risk information for this property on First Street®️.
Neighborhood: 27023
Nearby schools
Southwest Elementary
Grades PK-5 • 2 miles7/10
GreatSchools® Rating
Test Score Rating
9/10Student Progress Rating
4/10Meadowlark Middle
Grades 6-8 • 3.3 miles5/10
GreatSchools® Rating
Test Score Rating
8/10Student Progress Rating
1/10West Forsyth High
Grades 9-12 • 2 miles8/10
GreatSchools® Rating
Test Score Rating
7/10College Readiness Rating
8/10Student Progress Rating
9/10