Skip main navigation
Closed
  • $125,000

    1044 Liberty Ave, Barberton, OH 44203

    3beds
    1,200sqft
    Single Family Residence
    Built in 1924
    3,049 Square Feet Lot
    $144,000 Zestimate®
    $104/sqft
    $1,287 Estimated rent

    Home value

    $144,000

    $135,000 - $153,000

    $1,287/mo

    Zestimate® history
    Loading
    Loading...

    Owner options

    List your home for rent

    $1,287/mo

    Rent Zestimate®

    Find your next renter with Zillow Rental Manager. Plus, with online applications, you can quickly screen prospective tenants – for free.

    Learn more

    $1,287/mo

    Rent Zestimate®

    Refinance and save

    $681/mo

    Est. payment

    Refinancing to a lower rate could help reduce your monthly payments and save thousands over the life of the loan.

    See today's rates

    $681/mo

    Est. payment

    Explore your selling options

    Work with a Zillow partner agent

    Leverage their expertise and Zillow's premium Showcase listings to get your home seen by more buyers.

    Get started

    List with your own agent

    Get your home in front of millions of buyers by listing it on Zillow.

    Learn how to do it

    Sell it yourself

    Take full control of how buyers see your home on Zillow by listing For Sale by Owner (FSBO).

    List your home

    What's special

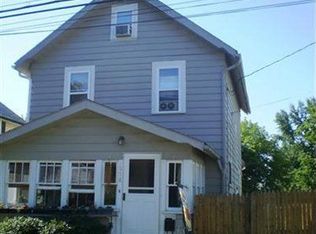
    Discover the charm of this beautifully maintained colonial in Barberton! This inviting home features a large covered front porch, perfect for relaxing on those breezy summer days. Lush landscaping provides privacy and adds to the character of this home. Inside, you're greeted by a spacious living room and dining room, complete with built-in storage, newer carpet, and natural woodwork. The kitchen offers plenty of cabinet/storage space, new lighting, and an additional eat-in breakfast nook. Kitchen appliances will stay. Upstairs, you'll find three spacious bedrooms and refreshed bathroom, blending classic design with modern updates. Hallway built-ins are conveniently located for your additional storage needs. Downstairs, you'll step into a freshly updated basement, offering a clean and inviting space perfect for any use. Washer & dryer will remain. Conveniently located, this gem offers easy access to a variety of amenities, including shopping, dining, parks, and schools. Updates include new roof (2022), hot water tank (2016), new toilet, (2024), new refrigerator (2024), new dryer (2024), some fresh paint (2024). Some furniture will convey. Don't miss out on this incredible opportunity!

    Zillow last checked:

    Listing updated:

    Listed by:

    Amanda J Ondrey amandaondrey@mcrealestateohio.com330-802-9618,

    M. C. Real Estate

    Bought with:

    Sara Shier, 2019003598

    EXP Realty, LLC.

    Source: MLS Now,MLS#: 5052562MLS LogoOriginating MLS: Medina County Board of REALTORS

    Facts & features

    Interior

    Bedrooms & bathrooms
    • Bedrooms: 3
    • Bathrooms: 1
    • Full bathrooms: 1
    Bedroom
    • Description: Flooring: Carpet
    • Features: Natural Woodwork
    • Level: Second
    • Dimensions: 18.00 x 13.00
    Bedroom
    • Description: Flooring: Carpet
    • Features: Natural Woodwork
    • Level: Second
    • Dimensions: 11.5 x 9.1
    Bedroom
    • Description: Flooring: Carpet
    • Features: Natural Woodwork
    • Level: Second
    • Dimensions: 12.00 x 12.00
    Bathroom
    • Description: Flooring: Linoleum
    • Level: Second
    • Dimensions: 8.3 x 8.1
    Basement
    • Description: Flooring: Concrete
    • Level: Basement
    • Dimensions: 22.7 x 22.7
    Dining room
    • Description: Flooring: Carpet
    • Features: Built-in Features, Natural Woodwork, Window Treatments
    • Level: First
    • Dimensions: 11.00 x 11.00
    Eat in kitchen
    • Description: Flooring: Linoleum
    • Level: First
    • Dimensions: 7.2 x 5.7
    Kitchen
    • Description: Flooring: Linoleum
    • Level: First
    • Dimensions: 14.00 x 12.00
    Living room
    • Description: Flooring: Carpet
    • Features: Built-in Features, Natural Woodwork, Window Treatments
    • Level: First
    • Dimensions: 12.00 x 12.00
    Heating
    • Forced Air, Gas
    Cooling
    • Central Air
    Appliances
    • Included: Dryer, Range, Refrigerator, Washer
    • Laundry: In Basement
    Features
    • Built-in Features, Eat-in Kitchen, Natural Woodwork
    • Windows: Blinds, Screens, Shutters, Window Treatments
    • Basement: Full,Storage Space,Unfinished,Sump Pump
    • Has fireplace: No
    Interior area
    • Total structure area: 1,200
    • Total interior livable area: 1,200 sqft
    • Finished area above ground: 1,200

    Property

    Parking
    • Parking features: Driveway, No Garage
    Features
    • Levels: Two
    • Stories: 2
    • Patio & porch: Covered, Front Porch
    • Fencing: None
    Lot
    • Size: 3,049 Square Feet
    • Dimensions: 40 x 80
    • Features: Corner Lot, City Lot, Rectangular Lot
    Details
    • Parcel number: 0108899
    • Special conditions: Standard

    Construction

    Type & style
    • Home type: SingleFamily
    • Architectural style: Colonial
    • Property subtype: Single Family Residence
    Materials
    • Aluminum Siding, Vinyl Siding
    • Foundation: Block
    • Roof: Asphalt
    Condition
    • Year built: 1924

    Utilities & green energy

    • Sewer: Public Sewer
    • Water: Public

    Community & HOA

    Community
    • Security: Smoke Detector(s)
    • Subdivision: Tracy
    HOA
    • Has HOA: No
    Location
    • Region: Barberton

    Financial & listing details

    • Price per square foot: $104/sqft
    • Tax assessed value: $91,010
    • Annual tax amount: $1,592
    • Date on market: 7/27/2024
    • Cumulative days on market: 28 days
    • Listing terms: Cash,Conventional

    Price history

    DateEventPrice
    9/9/2024Sold$125,000+4.3%$104/sqft
    Source: MLS Now #5052562 Report a problem
    8/23/2024Pending sale$119,900$100/sqft
    Source: MLS Now #5052562 Report a problem
    8/8/2024Contingent$119,900$100/sqft
    Source: MLS Now #5052562 Report a problem
    7/27/2024Listed for sale$119,900+71.5%$100/sqft
    Source: MLS Now #5052562 Report a problem
    2/21/2003Sold$69,900-17.7%$58/sqft
    Source: Public Record Report a problem
    10/1/2001Sold$84,900+69.8%$71/sqft
    Source: Public Record Report a problem
    2/16/2001Sold$50,000$42/sqft
    Source: Public Record Report a problem

    Public tax history

    YearProperty taxesTax assessment
    2025$1,594 -2.2%$31,860
    2024$1,629 +2.3%$31,860
    2023$1,592 +43.2%$31,860 +65.1%
    2022$1,112 +0.1%$19,303
    2021$1,111 $19,303
    2020-- $19,303 +20.7%
    2019$995 +1.5%$15,999 0%
    2018$980 -1.3%$16,000
    2017$993 $16,000
    2016$993 $16,000
    2015$993 +0.5%$16,000
    2014$987 -12.9%$16,000 -16%
    2013$1,134 +15.5%$19,050
    2012$982 +0.6%$19,050 +0%
    2011$976 -5.4%$19,048 -11.6%
    2010$1,032 $21,547
    2009-- $21,547
    2008$1,040 +9.2%$21,547 -7.9%
    2007$952 +5.4%$23,384
    2006$904 -4.7%$23,384
    2005$948 $23,384 +10.7%
    2004-- $21,130
    2003$723 -2.5%$21,130
    2002$742 +11.7%$21,130 +26.4%
    2001$664 +168.2%$16,717
    2000$248 $16,717
    Find assessor info on the county website

    Neighborhood: 44203

    Nearby schools

    GreatSchools rating
    Schools provided by the listing agent
    • District: Barberton CSD - 7702

    Source: MLS Now. This data may not be complete. We recommend contacting the local school district to confirm school assignments for this home.

    Get a cash offer in 3 minutes
    Find out how much your home could sell for in as little as 3 minutes with a no-obligation cash offer.
    Estimated market value
    $144,000
    Get a cash offer in 3 minutes
    Find out how much your home could sell for in as little as 3 minutes with a no-obligation cash offer.
    Estimated market value
    $144,000