Welcome to this stunning, move-in-ready 4-bedroom, 2.5-bath home, perfectly positioned on a peaceful cul-de-sac off a dead-end street in one of the area's most desirable neighborhoods. Offering the ideal blend of privacy, convenience, and modern updates, this home checks every box.
Step inside to discover a thoughtfully renovated interior featuring tasteful, contemporary finishes throughout. The upstairs bathrooms were fully remodeled in 2024, bringing a fresh, modern feel to your daily routine, while major mechanical updates, including a 2017 furnace and 2019 roof provide added peace of mind.
The spacious primary suite is a true retreat, complete with two walk-in closets plus an additional closet, an incredibly rare and functional luxury. The home also offers abundant storage, including a walk-in attic and a partially finished basement perfect for a rec room, home gym, or hobby space.
Out back, enjoy your own private oasis. The backyard opens to a large, serene green space, creating a peaceful natural backdrop with no rear neighbors, ideal for relaxing or entertaining.
Conveniently located just minutes from shopping, dining, and quick access to I-271, this home offers the perfect balance of quiet living and everyday accessibility. A large 2.5-car garage and a welcoming neighborhood setting complete the package.
Homes like this, combining location, updates, and space are rare to find. Schedule your private showing today.
Closed
$395,000
1044 Linden Ln, Lyndhurst, OH 44124
5beds
2,926sqft
Single Family Residence
Built in 1970
0.25 Acres Lot
$397,400 Zestimate®
$135/sqft
$3,091 Estimated rent
Home value
$397,400
$374,000 - $421,000
$3,091/mo
Zestimate® history
Owner options
List your home for rent
$3,091/mo
Rent Zestimate®
Find your next renter with Zillow Rental Manager. Plus, with online applications, you can quickly screen prospective tenants – for free.
$3,091/mo
Rent Zestimate®
Refinance and save
$2,770/mo
Est. payment
Refinancing to a lower rate could help reduce your monthly payments and save thousands over the life of the loan.
$2,770/mo
Est. payment
Explore your selling options
Work with a Zillow partner agent
Leverage their expertise and Zillow's premium Showcase listings to get your home seen by more buyers.
Get startedList with your own agent
Get your home in front of millions of buyers by listing it on Zillow.
Learn how to do itSell it yourself
Take full control of how buyers see your home on Zillow by listing For Sale by Owner (FSBO).
List your homeWhat's special
Walk-in atticThoughtfully renovated interiorTasteful contemporary finishes throughoutSpacious primary suiteLarge serene green spaceAbundant storage
Zillow last checked:
Listing updated:
Listed by:
Jacob D Sudnick 440-313-2477 JDsudnick@gmail.com,
Berkshire Hathaway HomeServices Professional Realty,
Nicholas J Slattery 440-749-5441,
Berkshire Hathaway HomeServices Professional Realty
Bought with:
Terry Young, 237938
Keller Williams Greater Metropolitan
Source: MLS Now,MLS#: 5196370 Originating MLS: Lake Geauga Area Association of REALTORS
Originating MLS: Lake Geauga Area Association of REALTORSFacts & features
Interior
Bedrooms & bathrooms
- Bedrooms: 5
- Bathrooms: 3
- Full bathrooms: 2
- 1/2 bathrooms: 1
- Main level bathrooms: 1
Heating
- Gas
Cooling
- Central Air
Features
- Basement: Full
- Number of fireplaces: 1
Interior area
- Total structure area: 2,926
- Total interior livable area: 2,926 sqft
- Finished area above ground: 2,426
- Finished area below ground: 500
Property
Parking
- Total spaces: 2
- Parking features: Attached, Garage, Paved
- Attached garage spaces: 2
Features
- Levels: Two
- Stories: 2
- Patio & porch: Patio, Porch
Lot
- Size: 0.25 Acres
- Dimensions: 75 x 148
Details
- Parcel number: 71206040
Construction
Type & style
- Home type: SingleFamily
- Architectural style: Colonial
- Property subtype: Single Family Residence
Materials
- Aluminum Siding
- Roof: Asphalt,Fiberglass
Condition
- Year built: 1970
Utilities & green energy
- Sewer: Public Sewer
- Water: Public
Community & HOA
Community
- Features: Public Transportation
- Subdivision: Gates View Dev Cos J&N 05
HOA
- Has HOA: No
Location
- Region: Lyndhurst
Financial & listing details
- Price per square foot: $135/sqft
- Tax assessed value: $238,900
- Annual tax amount: $6,457
- Date on market: 3/26/2026
- Cumulative days on market: 20 days
- Listing terms: Cash,Conventional,FHA,VA Loan
Price history
| Date | Event | Price |
|---|---|---|
| 5/20/2026 | Sold | $395,000+16.5%$135/sqft |
Source:  MLS Now #5196370 Report a problem MLS Now #5196370 Report a problem | ||
| 4/15/2026 | Pending sale | $339,000$116/sqft |
Source: MLS Now #5196370 Report a problem | ||
| 3/26/2026 | Listed for sale | $339,000+97.1%$116/sqft |
Source: MLS Now #5196370 Report a problem | ||
| 6/14/2016 | Sold | $172,000-6%$59/sqft |
Source: MLS Now #3797773 Report a problem | ||
| 5/20/2016 | Pending sale | $182,999$63/sqft |
Source: Howard Hanna - Brecksville #3797773 Report a problem | ||
| 5/11/2016 | Price change | $182,999-2.7%$63/sqft |
Source: Howard Hanna - Brecksville #3797773 Report a problem | ||
| 4/13/2016 | Listed for sale | $187,999$64/sqft |
Source: Howard Hanna - Brecksville #3797773 Report a problem | ||
Public tax history
| Year | Property taxes | Tax assessment |
|---|---|---|
| 2025 | $6,283 +11.7% | $83,620 |
| 2024 | $5,625 +2% | $83,620 +26.3% |
| 2023 | $5,514 +0.6% | $66,220 |
| 2022 | $5,481 +0.9% | $66,220 |
| 2021 | $5,433 -3.5% | $66,220 +10% |
| 2020 | $5,632 +8.2% | $60,200 |
| 2019 | $5,206 +0% | $60,200 |
| 2018 | $5,205 -14.2% | $60,200 -7% |
| 2017 | $6,068 +16.1% | $64,750 |
| 2016 | $5,228 | $64,750 |
| 2015 | $5,228 -1.6% | $64,750 -2% |
| 2014 | $5,312 +1.4% | $66,090 |
| 2013 | $5,236 +2.5% | $66,090 |
| 2012 | $5,109 -1.8% | $66,090 -11.8% |
| 2011 | $5,200 +900.1% | $74,940 |
| 2010 | $520 +0.6% | $74,940 |
| 2009 | $517 -90.4% | $74,940 -9% |
| 2008 | $5,378 +9% | $82,360 |
| 2007 | $4,934 -9.9% | $82,360 |
| 2006 | $5,474 +3.8% | $82,360 +8.6% |
| 2005 | $5,275 +8.6% | $75,850 |
| 2004 | $4,856 +4.5% | $75,850 |
| 2003 | $4,649 +5.8% | $75,850 +10.5% |
| 2002 | $4,392 -46.2% | $68,640 |
| 2001 | $8,161 +7.1% | $68,640 |
| 2000 | $7,619 | $68,640 |
Find assessor info on the county website
Neighborhood: 44124
Nearby homes
- $360,0003 bd3 ba3k sqft1047 Linden Ln, Lyndhurst, OH 44124Off Market
- $392,7005 bd3 ba2.3k sqft1036 Linden Ln, Lyndhurst, OH 44124Off Market
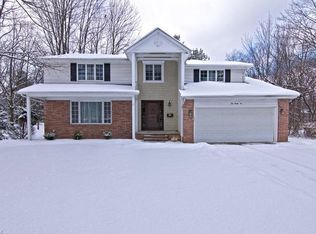
- $379,3004 bd3 ba2.6k sqft1039 Linden Ln, Lyndhurst, OH 44124Off Market
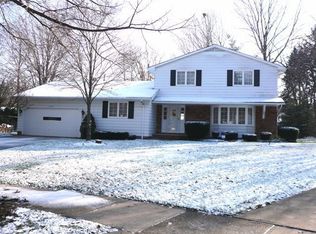
- $342,3004 bd2 ba2.4k sqft1028 Linden Ln, Lyndhurst, OH 44124Off Market
- $343,3004 bd2 ba2.3k sqft5263 Ridgebury Blvd, Lyndhurst, OH 44124Off Market
- $327,2004 bd3 ba2.7k sqft1031 Linden Ln, Lyndhurst, OH 44124Off Market
- $328,4003 bd2 ba2.3k sqft5255 Ridgebury Blvd, Lyndhurst, OH 44124Off Market
- $375,0004 bd4 ba3.4k sqft5271 Ridgebury Blvd, Lyndhurst, OH 44124Sold
Nearby schools
GreatSchools rating
- 9/10Sunview Elementary SchoolGrades: K-3Distance: 1.6 mi
- 5/10Memorial Junior High SchoolGrades: 7-8Distance: 1 mi
- 5/10Brush High SchoolGrades: 9-12Distance: 1 mi
Schools provided by the listing agent
- District: South Euclid-Lyndhurst - 1829
Source: MLS Now. This data may not be complete. We recommend contacting the local school district to confirm school assignments for this home.
Get a cash offer in 3 minutes
Find out how much your home could sell for in as little as 3 minutes with a no-obligation cash offer.
Estimated market value
$397,400
Get a cash offer in 3 minutes
Find out how much your home could sell for in as little as 3 minutes with a no-obligation cash offer.
Estimated market value
$397,400
- Ohio
- Cuyahoga County
- Lyndhurst
- 44124
- 1044 Linden Ln
Nearby cities
Nearby zip codes
Other Lyndhurst Topics
