Skip main navigation
Sold for $710,000
  • $710,000

    1044 Long Lane Rd, Kutztown, PA 19530

    5beds
    3,628sqft
    Single Family Residence
    Built in 2006
    1.31 Acres Lot
    $667,600 Zestimate®
    $196/sqft
    $3,454 Estimated rent

    Home value

    $667,600

    $634,000 - $701,000

    $3,454/mo

    Zestimate® history
    Loading
    Loading...

    Owner options

    List your home for rent

    $3,454/mo

    Rent Zestimate®

    Find your next renter with Zillow Rental Manager. Plus, with online applications, you can quickly screen prospective tenants – for free.

    Learn more

    $3,454/mo

    Rent Zestimate®

    Refinance and save

    $3,895/mo

    Est. payment

    Refinancing to a lower rate could help reduce your monthly payments and save thousands over the life of the loan.

    See today's rates

    $3,895/mo

    Est. payment

    Explore your selling options

    Work with a Zillow partner agent

    Leverage their expertise and Zillow's premium Showcase listings to get your home seen by more buyers.

    Get started

    List with your own agent

    Get your home in front of millions of buyers by listing it on Zillow.

    Learn how to do it

    Sell it yourself

    Take full control of how buyers see your home on Zillow by listing For Sale by Owner (FSBO).

    List your home

    What's special

    Third garage bayInviting in-ground poolLow-maintenance trex deckFire pit areaSpacious islandGreat yard for dogsGenerously sized bedrooms
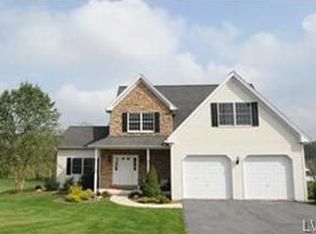
    Welcome to this custom-designed Colonial nestled in beautiful Greenwich Township—set on over an acre isurrounded by two expansive farms, and offering breathtaking views of rolling hills and stunning panoramic vistas in every direction. This impressive 5-bedroom, 3,628 sq ft home delivers space, comfort, and timeless style. The heart of the home is a chef’s dream kitchen featuring granite countertops and a spacious island, designed for both everyday living and entertaining, flowing seamlessly into spacious living areas filled with natural light. Step outside to your own backyard oasis featuring an inviting in-ground pool, a low-maintenance Trex deck, and a fire pit area—perfect for relaxing evenings or hosting gatherings while soaking in the incredible scenery. Great yard for dogs with new fencing added during owners term. Upstairs, you’ll find generously sized bedrooms, while additional unfinished space offers incredible potential for a bonus room, home gym, or extra storage. Car enthusiasts and hobbyists will appreciate the third garage bay, ideal for extra storage or easily converted into a workshop. Enjoy the best of both worlds—peaceful country living with convenient access to major highways and nearby Folino Estate Winery, making dining, entertainment, and commuting a breeze. A rare opportunity to own a slice of serenity with modern conveniences—schedule your showing today!

    Zillow last checked:

    Listing updated:

    Listed by:

    William T. Safranek 610-248-9562,

    EXP Realty LLC

    Bought with:

    Julissa Hilbert, RS361594

    BHHS Fox & Roach Center Valley

    Source: GLVR,MLS#: 776048MLS LogoOriginating MLS: Lehigh Valley MLS

    Facts & features

    Interior

    Bedrooms & bathrooms
    • Bedrooms: 5
    • Bathrooms: 4
    • Full bathrooms: 3
    • 1/2 bathrooms: 1
    Primary bedroom
    • Description: ww carpet
    • Level: Second
    • Dimensions: 15.80 x 14.10
    Bedroom
    • Description: office/den/bedroom on first floor.
    • Level: First
    • Dimensions: 12.00 x 12.60
    Bedroom
    • Description: ww carpet , seller offers to re-paint $
    • Level: Second
    • Dimensions: 12.11 x 11.80
    Bedroom
    • Description: ww carpet, seller offers to repaint or negotiate
    • Level: Second
    • Dimensions: 12.00 x 15.00
    Bedroom
    • Description: ww carpet
    • Level: Second
    • Dimensions: 12.00 x 12.60
    Primary bathroom
    • Description: jetted tub, tiled floor, Double Sink
    • Level: Second
    • Dimensions: 12.40 x 14.10
    Breakfast room nook
    • Description: Breakfest Nook
    • Level: First
    • Dimensions: 11.00 x 16.60
    Dining room
    • Level: First
    • Dimensions: 12.00 x 15.20
    Family room
    • Description: Outside Entrance, Full Bathroom. for swimmers
    • Level: Lower
    • Dimensions: 33.00 x 24.60
    Other
    • Description: tiled floor, double sink.
    • Level: Second
    • Dimensions: 8.00 x 8.00
    Other
    • Description: great for swimmers, shower
    • Level: Lower
    • Dimensions: 6.00 x 8.00
    Half bath
    • Description: powder room, HW floor
    • Level: First
    • Dimensions: 7.40 x 6.00
    Kitchen
    • Description: granite counter, hardwood floors, spacious island
    • Level: First
    • Dimensions: 12.50 x 14.10
    Laundry
    • Description: tiled floor, w/d,frige
    • Level: First
    • Dimensions: 12.40 x 7.80
    Living room
    • Description: family/living room/propane fireplace
    • Level: First
    • Dimensions: 20.60 x 14.00
    Other
    • Description: Storage AREA in Basement
    • Level: Lower
    • Dimensions: 15.30 x 22.00
    Other
    • Description: gym/workout room, above ground
    • Level: Lower
    • Dimensions: 33.00 x 25.00
    Other
    • Description: Garage, 2 car, electric openers
    • Level: Lower
    • Dimensions: 24.00 x 33.00
    Heating
    • Heat Pump
    Cooling
    • Central Air, Ceiling Fan(s)
    Appliances
    • Included: Electric Oven, Electric Water Heater, Refrigerator, Water Softener Owned
    • Laundry: Main Level
    Features
    • Attic, Cathedral Ceiling(s), Dining Area, Entrance Foyer, High Ceilings, Jetted Tub, Kitchen Island, Storage, Vaulted Ceiling(s), Walk-In Closet(s)
    • Flooring: Carpet, Ceramic Tile, Hardwood, Laminate, Luxury Vinyl, Luxury VinylPlank, Resilient
    • Basement: Full,Partially Finished
    • Has fireplace: Yes
    • Fireplace features: Family Room
    Interior area
    • Total interior livable area: 3,628 sqft
    • Finished area above ground: 2,968
    • Finished area below ground: 660

    Property

    Parking
    • Total spaces: 3
    • Parking features: Attached, Garage
    • Attached garage spaces: 3
    Features
    • Stories: 2
    • Patio & porch: Deck
    • Exterior features: Deck, Fence, Pool, Shed
    • Has private pool: Yes
    • Pool features: In Ground
    • Has spa: Yes
    • Fencing: Yard Fenced
    • Has view: Yes
    • View description: Hills, Mountain(s), Panoramic
    Lot
    • Size: 1.31 Acres
    • Features: Not In Subdivision, Sloped, Views
    Details
    • Additional structures: Shed(s), Workshop
    • Parcel number: 45545500163104
    • Zoning: Fam Res
    • Special conditions: None

    Construction

    Type & style
    • Home type: SingleFamily
    • Architectural style: Colonial
    • Property subtype: Single Family Residence
    Materials
    • Stone Veneer, Vinyl Siding
    • Roof: Asphalt,Fiberglass
    Condition
    • Year built: 2006

    Utilities & green energy

    • Electric: 400 Amp Service, Circuit Breakers
    • Sewer: Septic Tank
    • Water: Well
    • Utilities for property: Cable Available

    Community & HOA

    Community
    • Subdivision: Not in Development
    Location
    • Region: Kutztown

    Financial & listing details

    • Price per square foot: $196/sqft
    • Tax assessed value: $189,100
    • Annual tax amount: $7,990
    • Date on market: 5/1/2026
    • Ownership type: Fee Simple

    Price history

    DateEventPrice
    7/31/2026Sold$710,000+5.2%$196/sqft
    Source: GLVR #776048 Report a problem
    5/30/2026Contingent$675,000$186/sqft
    Source: Bright MLS #PABK2071656 Report a problem
    5/12/2026Pending sale$675,000$186/sqft
    Source: GLVR #776048 Report a problem
    5/1/2026Listed for sale$675,000+2.3%$186/sqft
    Source: GLVR #776048 Report a problem
    6/28/2024Sold$660,000+10%$182/sqft
    Source: GLVR #737060 Report a problem
    5/7/2024Pending sale$600,000$165/sqft
    Source: GLVR #737060 Report a problem
    5/1/2024Listed for sale$600,000+1163.2%$165/sqft
    Source: GLVR #737060 Report a problem
    2/11/2005Sold$47,500$13/sqft
    Source: Public Record Report a problem

    Public tax history

    YearProperty taxesTax assessment
    2025$7,991 +7.5%$189,100
    2024$7,432 -27.1%$189,100 -28.3%
    2023$10,190 $263,900
    2022$10,190 $263,900
    2021$10,190 $263,900
    2020$10,190 $263,900
    2019$10,190 +0%$263,900
    2018$10,189 +0.7%$263,900
    2017$10,114 +367.1%$263,900
    2016$2,165 -10%$263,900 -10%
    2015$2,406 $293,300
    2014-- $293,300
    2013-- $293,300
    2012-- $293,300
    2011-- $293,300
    2010-- $293,300
    2009-- $293,300
    2008-- $293,300
    2007-- $293,300 +1153.4%
    2006-- $23,400
    2005-- $23,400
    2004-- $23,400
    Find assessor info on the county website

    Neighborhood: 19530

    Nearby schools

    GreatSchools rating
    Schools provided by the listing agent
    • Elementary: Greenwich-Lenhartsville Elementary Schoo
    • Middle: Kutztown Area Middle School
    • High: Kutztown Area Senior High Schoo
    • District: Kutztown

    Source: GLVR. This data may not be complete. We recommend contacting the local school district to confirm school assignments for this home.

    Get a cash offer in 3 minutes
    Find out how much your home could sell for in as little as 3 minutes with a no-obligation cash offer.
    Estimated market value
    $667,600
    Get a cash offer in 3 minutes
    Find out how much your home could sell for in as little as 3 minutes with a no-obligation cash offer.
    Estimated market value
    $667,600