Maria plan in Cherokee Station! Convenient location near local shopping & dining with a quick commute to Fort Stewart! Ranch-style home with open-concept living space. Upon entry to the home, find a family room with plank flooring that opens up to the eat-in kitchen. Within the kitchen are stained cabinets, granite counters & stainless appliances. Just off the kitchen access the garage, back patio or one of four bedrooms! From a hallway off the family room are 2 additional bedrooms, a laundry closet, a hall bath & the master suite! The master suite features a vaulted ceiling, walk-in closet & private bath with soaking tub, separate shower & dual vanity!
Sold for $241,200
$241,200
1044 Meloney Dr, Hinesville, GA 31313
3beds
1,364sqft
Single Family Residence
Built in 2023
7,405 Square Feet Lot
$259,700 Zestimate®
$177/sqft
$1,808 Estimated rent
Home value
$259,700
$247,000 - $273,000
$1,808/mo
Zestimate® history
Owner options
List your home for rent
$1,808/mo
Rent Zestimate®
Find your next renter with Zillow Rental Manager. Plus, with online applications, you can quickly screen prospective tenants – for free.
$1,808/mo
Rent Zestimate®
Refinance and save
$1,927/mo
Est. payment
Refinancing to a lower rate could help reduce your monthly payments and save thousands over the life of the loan.
$1,927/mo
Est. payment
Explore your selling options
Work with a Zillow partner agent
Leverage their expertise and Zillow's premium Showcase listings to get your home seen by more buyers.
Get startedList with your own agent
Get your home in front of millions of buyers by listing it on Zillow.
Learn how to do itSell it yourself
Take full control of how buyers see your home on Zillow by listing For Sale by Owner (FSBO).
List your homeWhat's special
Plank flooringMaster suiteBack patioSeparate showerStainless appliancesVaulted ceilingStained cabinets
Zillow last checked:
Listing updated:
Listed by:
Susan Ayers 678-344-1600,
Clickit Realty
Bought with:
Yolanda Owens, 389119
KELLER WILLIAMS REALTY COASTAL AREA PARTNERS
Source: HABR,MLS#: 147276
Facts & features
Interior
Bedrooms & bathrooms
- Bedrooms: 3
- Bathrooms: 2
- Full bathrooms: 2
Appliances
- Included: Dishwasher, Disposal, Electric Range, Microwave, Refrigerator, Self Cleaning Oven
Features
- Vaulted Ceiling(s), Eat-in Kitchen
- Attic: Pull Down Stairs
- Has fireplace: No
Interior area
- Total structure area: 1,364
- Total interior livable area: 1,364 sqft
Property
Parking
- Total spaces: 2
- Parking features: Two Car, Attached, Garage
- Attached garage spaces: 2
Features
- Levels: One
- Exterior features: Other
- Fencing: None
Lot
- Size: 7,405 Square Feet
- Features: Level
Details
- Parcel number: 061B130
Construction
Type & style
- Home type: SingleFamily
- Architectural style: Ranch
- Property subtype: Single Family Residence
Materials
- Vinyl Siding
- Roof: Shingle,Ridge Vent
Condition
- Year built: 2023
Utilities & green energy
- Sewer: Public Sewer
- Water: Public
Community & HOA
Community
- Subdivision: Cherokee Station
HOA
- Has HOA: Yes
- HOA fee: $300 annually
Location
- Region: Hinesville
Financial & listing details
- Price per square foot: $177/sqft
- Tax assessed value: $231,213
- Annual tax amount: $4,491
- Date on market: 4/20/2023
Price history
| Date | Event | Price |
|---|---|---|
| 9/6/2023 | Sold | $241,200$177/sqft |
Source: HABR #147276 Report a problem | ||
| 5/22/2023 | Pending sale | $241,200$177/sqft |
Source: HABR #147276 Report a problem | ||
| 4/20/2023 | Listed for sale | $241,200$177/sqft |
Source:  Hive MLS #287012 Report a problem Hive MLS #287012 Report a problem | ||
Public tax history
| Year | Property taxes | Tax assessment |
|---|---|---|
| 2025 | $4,491 -7.6% | $92,485 +4.5% |
| 2024 | $4,862 | $88,485 |
Find assessor info on the county website
Neighborhood: 31313
Nearby homes
- $283,8004 bd2 ba1.8k sqft1009 Meloney Dr, Hinesville, GA 31313Sold
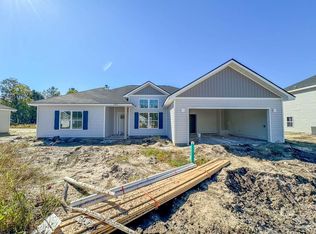
- $305,7004 bd2 ba1.9k sqft812 Meloney Dr, Hinesville, GA 31313Off Market

- $311,8005 bd3 ba2.3k sqft991 Meloney Dr, Hinesville, GA 31313Sold
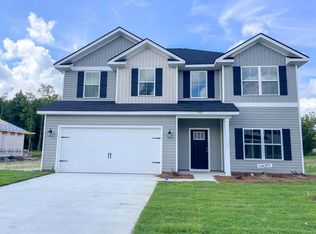
- $311,5005 bd3 ba2.3k sqft976 Meloney Dr, Hinesville, GA 31313Sold
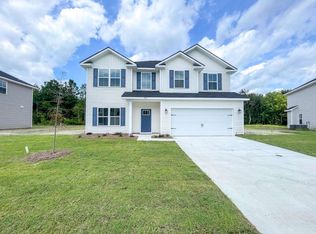
- $349,5004 bd3 ba2.7k sqft988 Meloney Dr, Hinesville, GA 31313Off Market
- $370,6004 bd3 ba2.2k sqft928 Meloney Dr, Hinesville, GA 31313Off Market
- $296,3004 bd3 ba1.9k sqft870 Meloney Dr, Hinesville, GA 31313Off Market
- $299,1004 bd2 ba2.1k sqft784 Meloney Dr, Hinesville, GA 31313Sold
Nearby schools
GreatSchools rating
- 4/10Frank Long Elementary SchoolGrades: K-5Distance: 1.3 mi
- 6/10Lewis Frasier Middle SchoolGrades: 6-8Distance: 1.4 mi
- 3/10Liberty County High SchoolGrades: 9-12Distance: 5.1 mi
Schools provided by the listing agent
- Middle: Lewis Frasier Middle
- High: Liberty County High
Source: HABR. This data may not be complete. We recommend contacting the local school district to confirm school assignments for this home.


Get pre-qualified for a loan
At Zillow Home Loans, we can pre-qualify you in as little as 5 minutes with no impact to your credit score.An equal housing lender. NMLS #10287.
Sell for more on Zillow
Get a Zillow Showcase℠ listing at no additional cost and you could sell for .
$259,700
2% more
+$5,194
With Zillow Showcase(estimated)
$264,894
- Georgia
- Liberty County
- Hinesville
- 31313
- 1044 Meloney Dr
Nearby cities
Nearby zip codes
Other Hinesville Topics
