Skip main navigation
Closed
  • $380,000

    1044 Metz Ct, Hobart, IN 46342

    3beds
    2,036sqft
    Single Family Residence
    Built in 2006
    0.28 Acres Lot
    $379,500 Zestimate®
    $187/sqft
    $2,621 Estimated rent

    Home value

    $379,500

    $361,000 - $398,000

    $2,621/mo

    Zestimate® history
    Loading
    Loading...

    Owner options

    List your home for rent

    $2,621/mo

    Rent Zestimate®

    Find your next renter with Zillow Rental Manager. Plus, with online applications, you can quickly screen prospective tenants – for free.

    Learn more

    $2,621/mo

    Rent Zestimate®

    Refinance and save

    $2,376/mo

    Est. payment

    Refinancing to a lower rate could help reduce your monthly payments and save thousands over the life of the loan.

    See today's rates

    $2,376/mo

    Est. payment

    Explore your selling options

    Work with a Zillow partner agent

    Leverage their expertise and Zillow's premium Showcase listings to get your home seen by more buyers.

    Get started

    List with your own agent

    Get your home in front of millions of buyers by listing it on Zillow.

    Learn how to do it

    Sell it yourself

    Take full control of how buyers see your home on Zillow by listing For Sale by Owner (FSBO).

    List your home

    What's special

    Quiet cul-de-sac
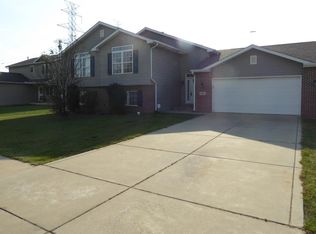
    Don't miss your opportunity with this house. This is a one owner home on the market for the first time. Very well maintained and cared for ranch home, located on a quiet cul-de-sac with ample green space in the rear to provide space between you and the neighbors. This home features a large family room off the kitchen which can be closed off from the rest of the main living space featuring a fireplace and its own half bath perfect for entertaining or relaxing. The main living room has vaulted ceilings and is open to the kitchen and dining room. The Primary bedroom features an attached bathroom and walk in closet. Out back there is an expansive deck that is the perfect place to enjoy the summer and even includes thoughtful storage underneath. In the backyard there is a large shed as well as plenty of space to relax and enjoy a small campfire.

    Zillow last checked:

    Listing updated:

    Listed by:

    Corey Grieger,

    Listing Leaders 219-462-5478

    Bought with:

    Megan Cecil, RB14020522

    Cecil Real Estate

    Source: NIRA as distributed by MLS GRID,MLS#: 838925MLS Logo

    Facts & features

    Interior

    Bedrooms & bathrooms
    • Bedrooms: 3
    • Bathrooms: 3
    • Full bathrooms: 2
    • 1/2 bathrooms: 1
    Rooms
    • Room types: Bedroom 2, Primary Bedroom, Living Room, Laundry, Kitchen, Family Room, Dining Room, Bedroom 3
    Primary bedroom
    • Level: Main
    • Area: 156
    • Dimensions: 13.0 x 12.0
    Bedroom 2
    • Level: Main
    • Area: 110
    • Dimensions: 11.0 x 10.0
    Bedroom 3
    • Level: Main
    • Area: 110
    • Dimensions: 11.0 x 10.0
    Dining room
    • Level: Main
    • Area: 154
    • Dimensions: 14.0 x 11.0
    Family room
    • Level: Main
    • Area: 360
    • Dimensions: 20.0 x 18.0
    Kitchen
    • Level: Main
    • Area: 154
    • Dimensions: 14.0 x 11.0
    Laundry
    • Level: Main
    • Area: 60
    • Dimensions: 10.0 x 6.0
    Living room
    • Level: Main
    • Area: 380
    • Dimensions: 20.0 x 19.0
    Pantry
    • Level: Main
    • Area: 18
    • Dimensions: 6.0 x 3.0
    Heating
    • Forced Air, Natural Gas
    Appliances
    • Included: Dishwasher, Refrigerator, Microwave, Gas Water Heater
    • Laundry: Gas Dryer Hookup, Washer Hookup, Main Level, Laundry Room
    Features
    • Cathedral Ceiling(s), Walk-In Closet(s), Vaulted Ceiling(s), Recessed Lighting, Pantry, Open Floorplan, Laminate Counters, High Ceilings, Entrance Foyer, Ceiling Fan(s)
    • Windows: Blinds, Insulated Windows
    • Basement: Crawl Space
    • Number of fireplaces: 1
    • Fireplace features: Family Room, Gas
    Interior area
    • Total structure area: 2,036
    • Total interior livable area: 2,036 sqft
    • Finished area above ground: 2,036

    Property

    Parking
    • Total spaces: 2
    • Parking features: Attached, Kitchen Level, Garage Faces Front, Driveway, Concrete, Garage Door Opener
    • Attached garage spaces: 2
    • Has uncovered spaces: Yes
    Features
    • Levels: One
    • Patio & porch: Deck, Rear Porch, Patio
    • Exterior features: Fire Pit, Rain Gutters
    • Pool features: None
    • Has view: Yes
    • View description: Meadow, Neighborhood
    Lot
    • Size: 0.28 Acres
    • Features: Back Yard, Rectangular Lot, Landscaped, Cul-De-Sac
    Details
    • Parcel number: 451306101008000018
    • Special conditions: None

    Construction

    Type & style
    • Home type: SingleFamily
    • Property subtype: Single Family Residence
    Condition
    • New construction: No
    • Year built: 2006

    Utilities & green energy

    • Electric: 200+ Amp Service, Circuit Breakers
    • Sewer: Public Sewer
    • Water: Public
    • Utilities for property: Cable Connected, Water Connected, Underground Utilities, Sewer Connected, Natural Gas Connected, Electricity Connected

    Community & HOA

    Community
    • Security: Smoke Detector(s)
    • Subdivision: Lake George Plateau 07 Ph 01
    HOA
    • Has HOA: No
    Location
    • Region: Hobart

    Financial & listing details

    • Price per square foot: $187/sqft
    • Tax assessed value: $272,600
    • Annual tax amount: $3,277
    • Date on market: 5/15/2026
    • Listing agreement: Exclusive Right To Sell
    • Listing terms: Cash,VA Loan,FHA,Conventional

    Price history

    DateEventPrice
    6/30/2026Sold$380,000+0%$187/sqft
    Source: NIRA as distributed by MLS GRID #838925 Report a problem
    5/21/2026Pending sale$379,999$187/sqft
    Source: NIRA as distributed by MLS GRID #838925 Report a problem
    5/15/2026Listed for sale$379,999+832.4%$187/sqft
    Source: NIRA as distributed by MLS GRID #838925 Report a problem
    3/15/2006Sold$40,755$20/sqft
    Source: NIRA as distributed by MLS GRID #137459 Report a problem

    Public tax history

    YearProperty taxesTax assessment
    2025$3,277 -1.6%$289,200 +6.1%
    2024$3,331 +8.4%$272,600 -0.4%
    2023$3,072 +12.7%$273,800 +7.9%
    2022$2,725 +4.2%$253,800 +14%
    2021$2,614 +5.3%$222,700 +3.6%
    2020$2,483 -8.3%$215,000 +7%
    2019$2,708 +11.4%$201,000 +5.7%
    2018$2,432 +1.5%$190,100 +12.2%
    2017$2,397 $169,400 -0.4%
    2016$2,397 -2.2%$170,100 -0.4%
    2014$2,450 0%$170,800 +0.1%
    2013$2,451 +22.5%$170,600 +0.3%
    2012$2,001 +75.7%$170,100 +0.6%
    2011$1,139 +155.6%$169,100
    2010$446 $169,100 -0.5%
    2009-- $170,000 +12042.9%
    2007-- $1,400
    Find assessor info on the county website

    Neighborhood: Lake George

    Nearby schools

    GreatSchools rating
    Get a cash offer in 3 minutes
    Find out how much your home could sell for in as little as 3 minutes with a no-obligation cash offer.
    Estimated market value
    $379,500
    Get a cash offer in 3 minutes
    Find out how much your home could sell for in as little as 3 minutes with a no-obligation cash offer.
    Estimated market value
    $379,500