Custom quality built on approx. 5.4 private acres w/wooded backdrop in desirable Moon River Estates. Foyer leads to open concept kitchen dining flowing seamlessly into sundrenched sunroom wall of windows overlooking peaceful yard. Designed for both comfort & function, mud room off the impressive 1,502sq.ft.heated attached garage, 1st fl. laundry w/closets. Living room filled w/natural light & wood masonry FP, while a large main floor library provides perfect work from home or reading retreat. Primary suite w/ lg w/in closet, bath w/dble sinks, soaking tub & shower. Finished lower adds even more living space, full bathroom, lots of storage & stairs to garage. 2nd 2.5 stall garage, private acreage, thoughtful design & exceptional space make this home a rare find. 48 hr binding acceptance.
Sold
$915,000
1044 Moonriver Dr, De Pere, WI 54115
4beds
4,732sqft
Single Family Residence
Built in 2001
5.4 Acres Lot
$926,600 Zestimate®
$193/sqft
$3,863 Estimated rent
Home value
$926,600
$825,000 - $1.05M
$3,863/mo
Zestimate® history
Owner options
List your home for rent
$3,863/mo
Rent Zestimate®
Find your next renter with Zillow Rental Manager. Plus, with online applications, you can quickly screen prospective tenants – for free.
$3,863/mo
Rent Zestimate®
Refinance and save
$6,252/mo
Est. payment
Refinancing to a lower rate could help reduce your monthly payments and save thousands over the life of the loan.
$6,252/mo
Est. payment
Explore your selling options
Work with a Zillow partner agent
Leverage their expertise and Zillow's premium Showcase listings to get your home seen by more buyers.
Get startedList with your own agent
Get your home in front of millions of buyers by listing it on Zillow.
Learn how to do itSell it yourself
Take full control of how buyers see your home on Zillow by listing For Sale by Owner (FSBO).
List your homeWhat's special
Zillow last checked:
Listing updated:
Listed by:
Jenny L Schwartz 920-660-8502,
Coldwell Banker Real Estate Group
Bought with:
Alyssa L Iglesias
First Weber, Inc.
Source: RANW as distributed by MLS GRID,MLS#: 50321644
Facts & features
Interior
Bedrooms & bathrooms
- Bedrooms: 4
- Bathrooms: 4
- Full bathrooms: 3
- 1/2 bathrooms: 1
Bedroom 1
- Level: Upper
- Dimensions: 21x17
Bedroom 2
- Level: Upper
- Dimensions: 15x14
Bedroom 3
- Level: Upper
- Dimensions: 15x13
Bedroom 4
- Level: Upper
- Dimensions: 12x12
Family room
- Level: Lower
- Dimensions: 26x14
Kitchen
- Level: Main
- Dimensions: 25x14
Living room
- Level: Main
- Dimensions: 26x14
Other
- Description: 4 Season Room
- Level: Main
- Dimensions: 14x12
Other
- Description: Laundry
- Level: Main
- Dimensions: 12x09
Other
- Description: Mud Room
- Level: Main
- Dimensions: 16x07
Other
- Description: Other - See Remarks
- Level: Main
- Dimensions: 20x14
Heating
- Forced Air, Zoned
Cooling
- Forced Air, Central Air
Appliances
- Included: Dishwasher, Dryer, Microwave, Range, Refrigerator, Washer, Water Softener Rented
Features
- At Least 1 Bathtub, Kitchen Island, Pantry, Walk-In Closet(s)
- Basement: Full,Sump Pump,Finished
- Number of fireplaces: 1
- Fireplace features: One, Wood Burning
Interior area
- Total interior livable area: 4,732 sqft
- Finished area above ground: 3,572
- Finished area below ground: 1,160
Property
Parking
- Total spaces: 7
- Parking features: Attached, Basement, Detached, Heated Garage, Garage Door Opener
- Attached garage spaces: 7
Accessibility
- Accessibility features: Laundry 1st Floor
Features
- Patio & porch: Patio
Lot
- Size: 5.4 Acres
- Features: Rural - Subdivision, Wooded
Details
- Additional structures: Garage(s)
- Parcel number: R44022
- Zoning: Residential
- Special conditions: Arms Length
Construction
Type & style
- Home type: SingleFamily
- Property subtype: Single Family Residence
Materials
- Brick, Vinyl Siding
- Foundation: Poured Concrete
Condition
- New construction: No
- Year built: 2001
Utilities & green energy
- Sewer: Mound Septic
- Water: Well
Community & HOA
Community
- Subdivision: Moon River Estates
Location
- Region: De Pere
Financial & listing details
- Price per square foot: $193/sqft
- Tax assessed value: $573,700
- Annual tax amount: $5,449
- Date on market: 2/27/2026
- Inclusions: Refrigertor, stove, microwave, dishwasher, washer, dryer, garage heater, blinds, curtain, bathroom mirrors. Sound system equipment, central vac equip
- Exclusions: Seller personal property, water softener - rented. Decorated tree in front yard landscaped walkway to front door, mirror in foyer hallway.
Price history
| Date | Event | Price |
|---|---|---|
| 6/3/2026 | Sold | $915,000-8.5%$193/sqft |
Source: RANW as distributed by MLS GRID #50321644 Report a problem | ||
| 4/20/2026 | Contingent | $999,900$211/sqft |
Source:  WIREX MLS #50321644 Report a problem WIREX MLS #50321644 Report a problem | ||
| 4/1/2026 | Price change | $999,900-9.1%$211/sqft |
Source: RANW as distributed by MLS GRID #50321644 Report a problem | ||
| 2/27/2026 | Listed for sale | $1,100,000$232/sqft |
Source: WIREX MLS #50321644 Report a problem | ||
Public tax history
| Year | Property taxes | Tax assessment |
|---|---|---|
| 2025 | $6,310 +9.1% | $528,800 |
| 2024 | $5,785 +3.3% | $528,800 +53.8% |
| 2023 | $5,600 -8.5% | $343,800 |
| 2022 | $6,121 -2.9% | $343,800 |
| 2021 | $6,300 +5.2% | $343,800 |
| 2020 | $5,991 +2.3% | $343,800 |
| 2019 | $5,854 +11% | $343,800 |
| 2018 | $5,275 +2.8% | $343,800 |
| 2017 | $5,133 -8.3% | $343,800 |
| 2016 | $5,599 -1.1% | $343,800 |
| 2015 | $5,659 +1.3% | $343,800 |
| 2014 | $5,585 +8.5% | $343,800 +23.8% |
| 2004 | $5,149 +3.7% | $277,800 |
| 2003 | $4,963 +2.5% | $277,800 |
| 2002 | $4,844 +504% | $277,800 +861.2% |
| 2001 | $802 +0.6% | $28,900 |
| 2000 | $797 | $28,900 |
Find assessor info on the county website
Neighborhood: 54115
Nearby homes
- $866,800-- bd-- ba-- sqft1070 Moonriver Dr, De Pere, WI 54115Off Market
- $748,6004 bd4 ba3.4k sqft5477 Goldust Dr, De Pere, WI 54115Off Market
- $612,2002.05 acres5525 Goldust Dr, De Pere, WI 54115Off Market
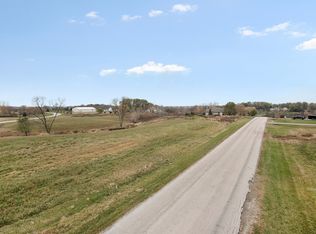
- $906,2003 bd3 ba3.5k sqft1090 Moonriver Dr, De Pere, WI 54115Off Market
- $966,300-- bd-- ba-- sqft1041 Moonriver Dr, De Pere, WI 54115Off Market
- $644,1002.04 acres5559 Goldust Dr, De Pere, WI 54115Off Market
- $857,3005 bd4 ba3.7k sqft5364 Sundust Ct, De Pere, WI 54115Off Market
- $859,3005 bd5 ba-- sqft5591 Goldust Dr, De Pere, WI 54115Off Market
Nearby schools
GreatSchools rating
- 9/10Wrightstown Elementary SchoolGrades: PK-4Distance: 2.9 mi
- 6/10Wrightstown Middle SchoolGrades: 5-8Distance: 3 mi
- 7/10Wrightstown High SchoolGrades: 9-12Distance: 3.2 mi
Sell for more on Zillow
Get a Zillow Showcase℠ listing at no additional cost and you could sell for .
$926,600
2% more
+$18,532
With Zillow Showcase(estimated)
$945,132
Sell for more on Zillow
Get a Zillow Showcase℠ listing at no additional cost and you could sell for .
$926,600
2% more
+$18,532
With Zillow Showcase(estimated)
$945,132
- Wisconsin
- Brown County
- De Pere
- 54115
- 1044 Moonriver Dr
