OFFER DEADLINE SET FOR SUNDAY 20TH @1PM. PLEASE BRING YOUR HIGHEST AND BEST Welcome to this ranch-style home offering two bedrooms and one full bath on the main level, along with an additional bedroom and partially finished space in the basement. The home features a traditional main-level layout, rear porch with ramp access, off-street parking, a detached one-car garage, patio, and plenty of potential for its next owner. Whether you’re looking for a place to make your own or an investment opportunity, this property offers a solid foundation for adding value over time. Basement waterproofing was completed in 2024, providing an important improvement to the home while leaving room for the next owner to personalize and complete the space to suit their needs. Property is being sold as-is. Bring your ideas and explore the possibilities this home has to offer.
Pending
$195,000
1044 Mount Aetna Rd, Hagerstown, MD 21740
3beds
1,512sqft
Single Family Residence
Built in 1958
8,276 Square Feet Lot
$-- Zestimate®
$129/sqft
$-- HOA
What's special
Ranch-style homeTraditional main-level layoutDetached one-car garageOff-street parking
- 8 days
- 497
- 19
Likely to sell faster than
Zillow last checked:
Listing updated:
Listed by:
Sam Yanaga 240-382-4630,
ROGER FAIRBOURN NEXTGEN REALTY 301-733-4183
Source: Bright MLS,MLS#: MDWA2039170
Facts & features
Interior
Bedrooms & bathrooms
- Bedrooms: 3
- Bathrooms: 1
- Full bathrooms: 1
- Main level bathrooms: 1
- Main level bedrooms: 2
Basement
- Area: 648
Heating
- Baseboard, Electric
Cooling
- Ceiling Fan(s)
Appliances
- Included: Dishwasher, Dryer, Microwave, Oven/Range - Electric, Refrigerator, Washer, Water Heater, Electric Water Heater
- Laundry: In Basement
Features
- Bathroom - Tub Shower, Breakfast Area, Ceiling Fan(s), Entry Level Bedroom, Family Room Off Kitchen, Floor Plan - Traditional
- Flooring: Carpet
- Basement: Improved,Exterior Entry,Partially Finished,Water Proofing System,Space For Rooms
- Has fireplace: No
Interior area
- Total structure area: 1,512
- Total interior livable area: 1,512 sqft
- Finished area above ground: 864
- Finished area below ground: 648
Property
Parking
- Total spaces: 12
- Parking features: Other, Asphalt, Detached, Driveway, Off Street, On Street
- Garage spaces: 1
- Uncovered spaces: 5
Accessibility
- Accessibility features: Accessible Entrance, Accessible Approach with Ramp
Features
- Levels: One
- Stories: 1
- Patio & porch: Patio, Porch
- Pool features: None
Lot
- Size: 8,276 Square Feet
Details
- Additional structures: Above Grade, Below Grade
- Parcel number: 2210019257
- Zoning: RU
- Special conditions: Standard
Construction
Type & style
- Home type: SingleFamily
- Architectural style: Ranch/Rambler
- Property subtype: Single Family Residence
Materials
- Composition
- Foundation: Block
- Roof: Shingle
Condition
- New construction: No
- Year built: 1958
Utilities & green energy
- Sewer: Public Sewer
- Water: Public
Community & HOA
Community
- Subdivision: Colonial Park East
HOA
- Has HOA: No
Location
- Region: Hagerstown
Financial & listing details
- Price per square foot: $129/sqft
- Tax assessed value: $174,267
- Annual tax amount: $1,573
- Date on market: 9/17/2026
- Listing agreement: Exclusive Right To Sell
- Inclusions: Kitchen Refrigerator, Range / Oven, Dishwasher, Washer / Dryer, Ceiling Fans,
- Ownership: Fee Simple
- Total actual rent: 0
Estimated market value
Not available
Estimated sales range
Not available
Not available
Price history
| Date | Event | Price |
|---|---|---|
| 9/21/2026 | Pending sale | $195,000$129/sqft |
Source:  Bright MLS #MDWA2039170 Report a problem Bright MLS #MDWA2039170 Report a problem | ||
| 9/17/2026 | Listed for sale | $195,000+134.9%$129/sqft |
Source: Bright MLS #MDWA2039170 Report a problem | ||
| 5/14/1993 | Sold | $83,000$55/sqft |
Source: Agent Provided Report a problem | ||
Public tax history
| Year | Property taxes | Tax assessment |
|---|---|---|
| 2025 | $1,573 +18% | $151,233 +18% |
| 2024 | $1,333 +6.2% | $128,200 +6.2% |
| 2023 | $1,256 +6.6% | $120,733 -5.8% |
| 2022 | $1,178 +5% | $128,200 +21.2% |
| 2021 | $1,121 +0.2% | $105,800 +0.2% |
| 2020 | $1,119 +0.2% | $105,567 -0.2% |
| 2019 | $1,117 +0.2% | $105,800 +0.7% |
| 2018 | $1,114 -11.3% | $105,100 +1.4% |
| 2017 | $1,256 -2.7% | $103,600 +1.5% |
| 2016 | $1,290 | $102,100 +1.5% |
| 2015 | $1,290 | $100,600 |
| 2014 | $1,290 | $100,600 |
| 2013 | -- | $100,600 -19.3% |
| 2012 | -- | $124,700 |
| 2011 | -- | $124,700 |
| 2010 | -- | $124,700 -17.3% |
| 2009 | -- | $150,820 +12.6% |
| 2008 | -- | $133,992 +14.4% |
| 2007 | -- | $117,166 +16.8% |
| 2006 | -- | $100,340 +6.4% |
| 2005 | -- | $94,310 +6.8% |
| 2004 | -- | $88,280 +7.3% |
| 2003 | -- | $82,250 +1.5% |
| 2002 | -- | $81,026 +1.5% |
| 2001 | -- | $79,803 |
Find assessor info on the county website
Monthly payment
Est. payment
Payment breakdown
Explore the cost of this home by adjusting the details. Changes won't be saved.Climate risks
Neighborhood: 21740
Nearby schools
Schools provided by the listing agent
- District: Washington County Public Schools
Source: Bright MLS. This data may not be complete. We recommend contacting the local school district to confirm school assignments for this home.
Similar homes
- $215,0003 bd2 ba1.3k sqft15 Fairground Ave, Hagerstown, MD 21740For Sale
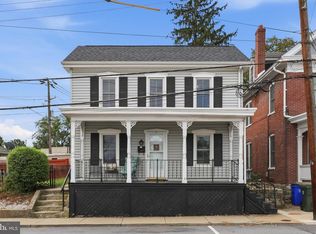
 MLS ID #MDWA2040108, Craig Marsh, Marsh Realty. Bright MLS
 - $260,0003 bd1 ba1.7k sqft13 Haywood Cir, Hagerstown, MD 21740For Sale
 MLS ID #MDWA2039384, William Shank, Taylor Properties. Bright MLS
 - $175,0003 bd1 ba1.4k sqft529 Salem Ave, Hagerstown, MD 21740For Sale
 MLS ID #MDWA2039190, Yahaira Diaz, EXP Realty, LLC. Bright MLS
 - $279,0002 bd2 ba1.8k sqft357 Daycotah Ave, Hagerstown, MD 21740For Sale
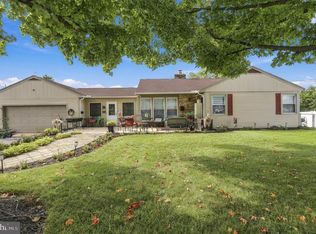 MLS ID #MDWA2040124, Stephanie Barton, EXP Realty, LLC. Bright MLS
 - $179,9953 bd1 ba1.3k sqft709 S Potomac St, Hagerstown, MD 21740For SaleMLS ID #MDWA2034328, Megan Pantalena, Keller Williams Realty Advantage. Bright MLS
- $165,0002 bd1 ba1.2k sqft116 E Wilson Blvd, Hagerstown, MD 21740For SaleMLS ID #MDWA2040144, Jordan Chronopoulos, RLAH @properties. Bright MLS
- $199,9003 bd1 ba1.3k sqft103 Elizabeth St, Hagerstown, MD 21740For SaleMLS ID #MDWA2039946, Luy Doan, Roberts Realty Group, LLC. Bright MLS
- $225,0002 bd1 ba1.1k sqft1344 Salem Ave, Hagerstown, MD 21740For SaleMLS ID #MDWA2038914, Yahaira Diaz, EXP Realty, LLC. Bright MLS
- $159,9004 bd2 ba2.1k sqft245-247 S Locust St, Hagerstown, MD 21740For SaleMLS ID #MDWA2039624, Steve L Powell, Samson Properties. Bright MLS
- $255,0003 bd2 ba1.5k sqft20203 Jefferson Blvd, Hagerstown, MD 21742For SaleMLS ID #MDWA2039712, Jeanine McVicker, AEK Real Estate, LLC. Bright MLS
- $250,0005 bd2 ba1.5k sqft1132 Security Rd, Hagerstown, MD 21742For SaleMLS ID #MDWA2040326, Edwin Escarraman, Compass. Bright MLS
- $179,0002 bd1 ba925 sqft737 Maryland Ave, Hagerstown, MD 21740For SaleMLS ID #MDWA2038762, Mark Pine, Mackintosh, Inc.. Bright MLS
- $240,0003 bd2 ba1.3k sqft17712 Burnside Ave, Hagerstown, MD 21740For SaleMLS ID #MDWA2038330, Rob Krop, Keller Williams Realty Centre. Bright MLS
- $159,9003 bd1 ba1.4k sqft903 W Washington St, Hagerstown, MD 21740For SaleMLS ID #MDWA2038306, Debbie Gill, Long & Foster Real Estate, Inc.. Bright MLS
- $220,0003 bd2 ba1.4k sqft373 Potomac Blvd, Falling Waters, WV 25419For SaleMLS ID #WVBE2054470, Misty Hott Ernde, EXP Realty, LLC. Bright MLS
- $215,0003 bd2 ba1.4k sqft123 Belview Ave, Hagerstown, MD 21742For SaleMLS ID #MDWA2037754, Julie Fritsch, Mackintosh, Inc.. Bright MLS
- $195,0003 bd2 ba1.2k sqft41 N Allison St, Greencastle, PA 17225For SaleMLS ID #PAFL2037028, Jacinto Valentin III, JAK Real Estate. Bright MLS
- $275,0002 bd1 ba832 sqft9724 Garis Shop Rd, Hagerstown, MD 21740For SaleMLS ID #MDWA2039490, Cindy Zang, Samson Properties. Bright MLS
