Skip main navigation
Closed
  • $350,000

    1044 Mulberry St, Hammond, IN 46324

    3beds
    2,316sqft
    Single Family Residence
    Built in 1925
    6,098.4 Square Feet Lot
    $353,400 Zestimate®
    $151/sqft
    $1,993 Estimated rent

    Home value

    $353,400

    $325,000 - $385,000

    $1,993/mo

    Zestimate® history
    Loading
    Loading...

    Owner options

    List your home for rent

    $1,993/mo

    Rent Zestimate®

    Find your next renter with Zillow Rental Manager. Plus, with online applications, you can quickly screen prospective tenants – for free.

    Learn more

    $1,993/mo

    Rent Zestimate®

    Refinance and save

    $2,190/mo

    Est. payment

    Refinancing to a lower rate could help reduce your monthly payments and save thousands over the life of the loan.

    See today's rates

    $2,190/mo

    Est. payment

    Explore your selling options

    Work with a Zillow partner agent

    Leverage their expertise and Zillow's premium Showcase listings to get your home seen by more buyers.

    Get started

    List with your own agent

    Get your home in front of millions of buyers by listing it on Zillow.

    Learn how to do it

    Sell it yourself

    Take full control of how buyers see your home on Zillow by listing For Sale by Owner (FSBO).

    List your home

    What's special

    Finished basementAdditional living spaceLuxurious retreatLow-maintenance trex deckingExpansive step-in showerSleek corian countertopsMain bedroom suite
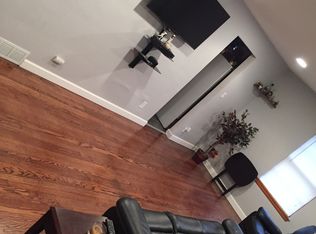
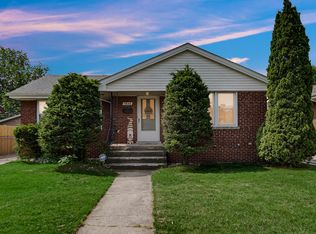
    Step into this stunning modern-style ranch home, completely rebuilt from the foundation up with exceptional craftsmanship and contemporary design. Offering 3 spacious bedrooms and 2 full baths, this home boasts an impressive open-concept floor plan highlighted by soaring 13-foot ceilings that create an airy, inviting atmosphere. The beautiful chef's kitchen features sleek Corian countertops and comes fully equipped with premium appliances, including a gas range, refrigerator, microwave, dishwasher, and wine cooler, making it both functional and stylish. Convenience is key with a main-floor laundry room that connects directly to the mud room, ideal for keeping your home organized and clutter-free. The main bedroom suite offers a luxurious retreat with an expansive step-in shower and a massive walk-in closet. The home also includes a finished basement, offering additional living space perfect for a family room, home theater, gym, or office. Thoughtfully designed with modern finishes, this lower level adds versatility and comfort to the home, providing endless possibilities for entertainment or relaxation. Enjoy outdoor living on the impressive 16' x 20' deck, built with low-maintenance Trex decking, perfect for entertaining or relaxing. The property also features a brand-new concrete driveway and a 2.5-car insulated garage, providing comfort and efficiency year-round. Homes of this quality don't come around often, schedule your viewing today!

    Zillow last checked:

    Listing updated:

    Listed by:

    Margaret Kubascik,

    BHHS Executive Realty 219-663-1986

    Bought with:

    Jeff McCormick, RB14033291

    McCormick Real Estate, Inc.

    Source: NIRA as distributed by MLS GRID,MLS#: 831813MLS Logo

    Facts & features

    Interior

    Bedrooms & bathrooms
    • Bedrooms: 3
    • Bathrooms: 2
    • Full bathrooms: 1
    • 3/4 bathrooms: 1
    Primary bedroom
    • Area: 195
    • Dimensions: 15.0 x 13.0
    Bedroom 2
    • Area: 143
    • Dimensions: 13.0 x 11.0
    Bedroom 3
    • Area: 138
    • Dimensions: 12.0 x 11.5
    Bonus room
    • Area: 324
    • Dimensions: 18.0 x 18.0
    Dining room
    • Description: Open Concept Floor Plan
    • Area: 234
    • Dimensions: 18.0 x 13.0
    Foyer
    • Area: 123.5
    • Dimensions: 13.0 x 9.5
    Kitchen
    • Description: Open Concept Floor Plan
    • Area: 208
    • Dimensions: 16.0 x 13.0
    Laundry
    • Area: 63
    • Dimensions: 9.0 x 7.0
    Living room
    • Description: Open Concept Floor Plan
    • Area: 192
    • Dimensions: 16.0 x 12.0
    Heating
    • Forced Air, Natural Gas
    Appliances
    • Included: Dryer, Washer, Stainless Steel Appliance(s), Refrigerator, Microwave, Dishwasher
    • Laundry: Gas Dryer Hookup, Washer Hookup, Sink, Main Level, Laundry Room
    Features
    • Double Vanity, Walk-In Closet(s), Open Floorplan, Kitchen Island, High Ceilings, Entrance Foyer
    • Windows: Insulated Windows
    • Basement: Finished
    • Has fireplace: No
    Interior area
    • Total structure area: 2,316
    • Total interior livable area: 2,316 sqft
    • Finished area above ground: 1,992

    Property

    Parking
    • Total spaces: 2.5
    • Parking features: Attached, Garage Faces Side, Driveway, Garage Door Opener
    • Attached garage spaces: 2.5
    • Has uncovered spaces: Yes
    Features
    • Levels: One
    • Patio & porch: Deck, Front Porch
    • Exterior features: Rain Gutters
    • Pool features: None
    • Fencing: Back Yard
    • Has view: Yes
    • View description: City
    Lot
    • Size: 6,098 sqft
    • Features: Back Yard, Front Yard
    Details
    • Parcel number: 450707177011000023
    • Special conditions: None

    Construction

    Type & style
    • Home type: SingleFamily
    • Property subtype: Single Family Residence
    Condition
    • New construction: Yes
    • Year built: 1925

    Utilities & green energy

    • Electric: 200+ Amp Service
    • Sewer: Public Sewer
    • Water: Public
    • Utilities for property: Cable Available

    Community & neighborhood

    Location
    • Region: Hammond
    • Subdivision: Columbia Gardens

    Other

    Other facts
    • Listing agreement: Exclusive Right To Sell
    • Listing terms: Cash,VA Loan,FHA,Conventional

    Price history

    DateEventPrice
    3/30/2026Sold$350,000-2.8%$151/sqft
    Source: NIRA as distributed by MLS GRID #831813 Report a problem
    3/9/2026Pending sale$359,900$155/sqft
    Source: NIRA as distributed by MLS GRID #831813 Report a problem
    2/24/2026Price change$359,900-4%$155/sqft
    Source: NIRA as distributed by MLS GRID #831813 Report a problem
    12/12/2025Listed for sale$375,000$162/sqft
    Source: NIRA as distributed by MLS GRID #831813 Report a problem

    Public tax history

    YearProperty taxesTax assessment
    2025$2,843 +150.2%$290,800 +13.2%
    2024$1,136 +3.5%$256,800 +171.7%
    2023$1,097 +2.6%$94,500 +5.1%
    2022$1,070 -48%$89,900 +2.9%
    2021$2,056 +2.4%$87,400 +16.1%
    2020$2,008 -9.4%$75,300 +3.7%
    2019$2,216 -50.9%$72,600 +5.4%
    2018$4,510 +150.1%$68,900 +8.7%
    2017$1,803 $63,400 +2.6%
    2016$1,803 -7.9%$61,800 -1.1%
    2014$1,958 +9.3%$62,500 +3.5%
    2013$1,791 -3.2%$60,400 +2.7%
    2012$1,850 +11.1%$58,800 +7.1%
    2011$1,665 +12.7%$54,900 +23.6%
    2010$1,478 $44,400 -21.6%
    2009-- $56,600 +8.4%
    2007-- $52,200 +27.3%
    2006-- $41,000
    2005-- $41,000

    Find assessor info on the county website

    Neighborhood: South Hammond

    Nearby schools

    GreatSchools rating
    Get a cash offer in 3 minutes
    Find out how much your home could sell for in as little as 3 minutes with a no-obligation cash offer.
    Estimated market value
    $353,400
    Get a cash offer in 3 minutes
    Find out how much your home could sell for in as little as 3 minutes with a no-obligation cash offer.
    Estimated market value
    $353,400