Skip main navigation
Sold for $498,000
  • $498,000

    1044 N 7th St, Spearfish, SD 57783

    3beds
    2,304sqft
    Site Built
    Built in 1940
    5,662.8 Square Feet Lot
    $502,400 Zestimate®
    $216/sqft
    $2,822 Estimated rent

    Home value

    $502,400

    Estimated sales range

    Not available

    $2,822/mo

    Zestimate® history
    Loading
    Loading...

    Owner options

    List your home for rent

    $2,822/mo

    Rent Zestimate®

    Find your next renter with Zillow Rental Manager. Plus, with online applications, you can quickly screen prospective tenants – for free.

    Learn more

    $2,822/mo

    Rent Zestimate®

    Refinance and save

    $3,022/mo

    Est. payment

    Refinancing to a lower rate could help reduce your monthly payments and save thousands over the life of the loan.

    See today's rates

    $3,022/mo

    Est. payment

    Explore your selling options

    Work with a Zillow partner agent

    Leverage their expertise and Zillow's premium Showcase listings to get your home seen by more buyers.

    Get started

    List with your own agent

    Get your home in front of millions of buyers by listing it on Zillow.

    Learn how to do it

    Sell it yourself

    Take full control of how buyers see your home on Zillow by listing For Sale by Owner (FSBO).

    List your home

    What's special

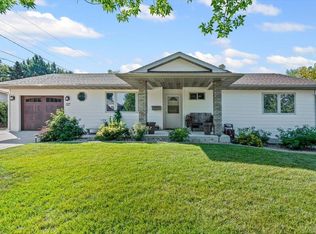
    Call or Text Listing Agent - Kade Welfl - The Real Estate Center of Spearfish - (605)210-0010 for more information. This renovated and quaint downtown home offers all of the modern conveniences one can imagine. The property has been updated from inside out and top to bottom. The home features a large primary suite with a custom bathroom and spacious walk-in closet. A woodburning stove adds warmth to the main-level family room that flows into the brightly lit and spacious kitchen where you’ll find a Sub-Zero fridge and WOLF gas range. In addition to the primary suite, there is also a 2nd bedroom/office on the main level along with a half-bath. The basement offers a spacious family/workout room, 3rd bedroom, a wonderfully designed full bath and large laundry room. The backyard is completely fenced off with an east-facing patio where you can enjoy the privacy of your own outdoor space, electrical is in place for your future hot tub. Buyer is responsible for verifying all information on this MLS document.

    Zillow last checked:

    Listing updated:

    Listed by:

    Kade J Welfl,

    The Real Estate Center of Spearfish

    Bought with:

    Suzanne Cramer

    The Real Estate Center of Spearfish

    Source: Mount Rushmore Area AOR,MLS#: 81705MLS Logo

    Facts & features

    Interior

    Bedrooms & bathrooms
    • Bedrooms: 3
    • Bathrooms: 3
    • Full bathrooms: 2
    • 1/2 bathrooms: 1
    • Main level bedrooms: 2
    Primary bedroom
    • Description: Walk-in Shower & Closet
    • Level: Main
    • Area: 195
    • Dimensions: 13 x 15
    Bedroom 2
    • Level: Main
    • Area: 108
    • Dimensions: 9 x 12
    Bedroom 3
    • Description: Walk in Closet
    • Level: Basement
    • Area: 132
    • Dimensions: 11 x 12
    Dining room
    • Description: Combo
    • Level: Main
    Family room
    • Description: 11X10
    Kitchen
    • Description: Deck/Backyard Access
    • Level: Main
    • Dimensions: 12 x 15
    Living room
    • Level: Main
    • Area: 264
    • Dimensions: 12 x 22
    Heating
    • Natural Gas
    Cooling
    • Refrig. C/Air
    Appliances
    • Included: Dishwasher, Disposal, Refrigerator, Electric Range Oven, Washer, Dryer
    • Laundry: Main Level, In Basement
    Features
    • Flooring: Tile, Vinyl
    • Windows: Vinyl
    • Basement: Full
    • Number of fireplaces: 1
    • Fireplace features: One
    Interior area
    • Total structure area: 2,304
    • Total interior livable area: 2,304 sqft

    Property

    Parking
    • Total spaces: 1
    • Parking features: One Car, Detached
    • Garage spaces: 1
    Features
    • Patio & porch: Open Patio
    • Fencing: Fence Metal,Wood
    Lot
    • Size: 5,662 sqft
    Details
    • Parcel number: 325700400012000

    Construction

    Type & style
    • Home type: SingleFamily
    • Architectural style: Ranch
    • Property subtype: Site Built
    Materials
    • Frame
    • Roof: Composition
    Condition
    • Year built: 1940

    Community & neighborhood

    Security
    • Security features: Smoke Detector(s)
    Location
    • Region: Spearfish
    • Subdivision: Ramsdell's

    Other

    Other facts
    • Road surface type: Paved

    Price history

    DateEventPrice
    10/18/2024Sold$498,000+0.6%$216/sqft
    Source: Mount Rushmore Area AOR #81705 Report a problem
    9/10/2024Contingent$495,000$215/sqft
    Source: Mount Rushmore Area AOR #81705 Report a problem
    9/9/2024Listed for sale$495,000+12%$215/sqft
    Source: Mount Rushmore Area AOR #81705 Report a problem
    10/2/2023Sold$442,000-3.7%$192/sqft
    Source: Mount Rushmore Area AOR #77337 Report a problem
    8/15/2023Contingent$459,000$199/sqft
    Source: Mount Rushmore Area AOR #77337 Report a problem
    8/7/2023Listed for sale$459,000+157.9%$199/sqft
    Source: Mount Rushmore Area AOR #77337 Report a problem
    12/1/2016Sold$178,000$77/sqft
    Source: Mount Rushmore Area AOR #52823 Report a problem

    Public tax history

    YearProperty taxesTax assessment
    2025$3,969 +3.7%$366,680 +1.5%
    2024$3,826 -11.5%$361,220 +12.1%
    2023$4,324 +14%$322,190 +21.5%
    2022$3,793 +0.7%$265,070 +26%
    2021$3,765 $210,300 -4.6%
    2020$3,765 -1.7%$220,440
    2019$3,830 $220,440 +1.1%
    2018$3,830 +4.5%$218,110 +3.2%
    2017$3,665 +77.8%$211,440 +44.5%
    2016$2,061 +0.6%$146,300 +4.1%
    2015$2,048 +2%$140,570 +11.8%
    2014$2,009 +2.8%$125,680 +2.3%
    2013$1,954 $122,840 -0.4%
    2011-- $123,340

    Find assessor info on the county website

    Neighborhood: 57783

    Nearby schools

    GreatSchools rating
    Get pre-qualified for a loan
    At Zillow Home Loans, we can pre-qualify you in as little as 5 minutes with no impact to your credit score.

    An equal housing lender. NMLS #10287.