Skip main navigation
Off market
  • $240,200

    1044 N Alexwood Dr, Hope Mills, NC 28348

    3beds
    1,642sqft
    Single Family Residence
    Built in 1995
    -- sqft lot
    $240,200 Zestimate®
    $146/sqft
    $1,649 Estimated rent

    Home value

    $240,200

    $219,000 - $259,000

    $1,649/mo

    Zestimate® history
    Loading
    Loading...

    Owner options

    List your home for rent

    $1,649/mo

    Rent Zestimate®

    Find your next renter with Zillow Rental Manager. Plus, with online applications, you can quickly screen prospective tenants – for free.

    Learn more

    $1,649/mo

    Rent Zestimate®

    Refinance and save

    $1,558/mo

    Est. payment

    Refinancing to a lower rate could help reduce your monthly payments and save thousands over the life of the loan.

    See today's rates

    $1,558/mo

    Est. payment

    Explore your selling options

    Work with a Zillow partner agent

    Leverage their expertise and Zillow's premium Showcase listings to get your home seen by more buyers.

    Get started

    List with your own agent

    Get your home in front of millions of buyers by listing it on Zillow.

    Learn how to do it

    Sell it yourself

    Take full control of how buyers see your home on Zillow by listing For Sale by Owner (FSBO).

    List your home

    What's special

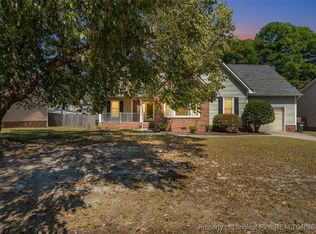
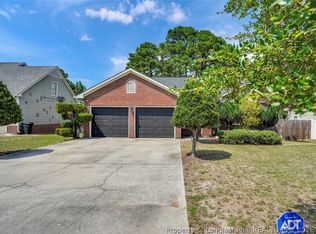
    BEAUTIFUL BRICK VENEER AND SIDING RANCH HOME WITH BONUS ROOM. BRAND NEW ROOF IN MAY 2019. ALL NEW WINDOWS IN 2014 EXCEPT BONUS ROOM. BONUS ROOM HAS BUILT IN CABINET FOR TV. VERY LARGE EAT IN KITCHEN WITH BLACK APPLIANCES. THE KITCHEN CABINETS HAVE JUST BEEN RESTAINED (BEAUTIFUL) AND THE FRONT 2 BEDROOMS HAVE JUST BEEN PAINTED. LARGE GREAT ROOM WITH VAULTED CEILING, MASTER BEDROOM HAS VAULTED CEILING AND ALSO THE FRONT BEDROOM. LARGE LAUNDRY ROOM OFF OF KITCHEN. THE BACK DECK IS GREAT FOR ENTERTAINING. THERE IS A BEAUTIFUL GAZEBO BUILT ON THE DECK WITH CHANDELIER. VERY PRIVATE BACK YARD. NO CITY TAXES ONLY COUNTY TAXES

    This property is not currently displayed as for sale or rent on Zillow. This may be different from what's on other websites or public sources.

    Zillow last checked:

    Listing updated:

    Listed by:

    LISA CASEY,

    BHHS ALL AMERICAN HOMES #2

    Bought with:

    AMELIA SHIRLEY, 278075

    KELLER WILLIAMS REALTY (FAYETTEVILLE)

    Source: LPRMLS,MLS#: 608360MLS LogoOriginating MLS: Longleaf Pine Realtors

    Facts & features

    Interior

    Bedrooms & bathrooms
    • Bedrooms: 3
    • Bathrooms: 2
    • Full bathrooms: 2
    Heating
    • Heat Pump
    Appliances
    • Included: Dishwasher, Gas Cooktop, Microwave, Range, Refrigerator
    • Laundry: Washer Hookup, Dryer Hookup
    Features
    • Ceiling Fan(s), Cathedral Ceiling(s), Entrance Foyer, Jetted Tub, Vaulted Ceiling(s), Walk-In Closet(s)
    • Flooring: Carpet, Vinyl
    • Doors: Storm Door(s)
    • Basement: Crawl Space
    • Number of fireplaces: 1
    • Fireplace features: Factory Built
    Interior area
    • Total interior livable area: 1,642 sqft

    Property

    Parking
    • Total spaces: 1
    • Parking features: Attached, Garage
    • Attached garage spaces: 1
    Features
    • Patio & porch: Deck, Front Porch, Porch
    • Exterior features: Deck, Fence, Porch
    • Fencing: Back Yard,Privacy
    Lot
    • Features: 1/4 to 1/2 Acre Lot
    Details
    • Parcel number: 0424482704
    • Zoning description: PND - Planned Neighborhood
    • Special conditions: Standard

    Construction

    Type & style
    • Home type: SingleFamily
    • Architectural style: Ranch
    • Property subtype: Single Family Residence
    Materials
    • Brick Veneer
    Condition
    • Good Condition
    • New construction: No
    • Year built: 1995

    Utilities & green energy

    • Sewer: Public Sewer
    • Water: Public

    Community & HOA

    Community
    • Features: Gutter(s)
    • Security: Security System, Smoke Detector(s)
    • Subdivision: Elk Run
    HOA
    • Has HOA: No
    Location
    • Region: Hope Mills

    Financial & listing details

    • Price per square foot: $146/sqft
    • Date on market: 8/25/2022
    • Cumulative days on market: 5 days
    • Listing terms: New Loan
    • Inclusions: RANGE, DISHWASHER, REFRIGERATOR, MICROWAVE
    • Exclusions: NONE
    • Ownership: More than a year

    Price history

    DateEventPrice
    7/8/2019Sold$148,000$90/sqft
    Source: LPRMLS #608360 Report a problem

    Public tax history

    Tax history is unavailable.

    Neighborhood: 28348

    Nearby schools

    GreatSchools rating
    Schools provided by the listing agent
    • Elementary: Ed V. Baldwin Elementary
    • Middle: South View Middle School
    • High: South View Senior High

    Source: LPRMLS. This data may not be complete. We recommend contacting the local school district to confirm school assignments for this home.

    Get a cash offer in 3 minutes
    Find out how much your home could sell for in as little as 3 minutes with a no-obligation cash offer.
    Estimated market value
    $240,200
    Get a cash offer in 3 minutes
    Find out how much your home could sell for in as little as 3 minutes with a no-obligation cash offer.
    Estimated market value
    $240,200