Welcome to this beautifully maintained 2-bedroom, an office, and 2-bath home nestled in the Deer Creek subdivision of Payson. Offering 1,372 sq. ft. of comfortable living space on a spacious 0.32-acre lot, this home is move-in ready with several recent updates.
Step inside to brand new carpeting and fresh interior paint throughout, creating a clean and inviting atmosphere. The split floor plan offers privacy and functionality, while all of the windows bring in natural light.
Enjoy peace of mind with a new water heater installed in July 2025 and a roof that's approximately three years old. Outside, the generous lot provides plenty of room to garden, relax, or entertain in the cool mountain air.
Located in a quiet, established neighborhood, yet just minutes from outdoor recreation. Whether you're looking for a full-time residence or a weekend getaway, this home has the perfect blend of comfort and charm.
Don't miss this opportunity—schedule your showing today!
Closed
$283,000
1044 N Deer Creek Dr, Payson, AZ 85541
2beds
1,372sqft
Manufactured Home
Built in 1997
0.32 Acres Lot
$287,900 Zestimate®
$206/sqft
$2,508 Estimated rent
Home value
$287,900
$250,000 - $331,000
$2,508/mo
Zestimate® history
Owner options
List your home for rent
$2,508/mo
Rent Zestimate®
Find your next renter with Zillow Rental Manager. Plus, with online applications, you can quickly screen prospective tenants – for free.
$2,508/mo
Rent Zestimate®
Refinance and save
$1,683/mo
Est. payment
Refinancing to a lower rate could help reduce your monthly payments and save thousands over the life of the loan.
$1,683/mo
Est. payment
Explore your selling options
Work with a Zillow partner agent
Leverage their expertise and Zillow's premium Showcase listings to get your home seen by more buyers.
Get startedList with your own agent
Get your home in front of millions of buyers by listing it on Zillow.
Learn how to do itSell it yourself
Take full control of how buyers see your home on Zillow by listing For Sale by Owner (FSBO).
List your homeWhat's special
Split floor planGenerous lotFresh interior paintBrand new carpeting
Zillow last checked:
Listing updated:
Listed by:
Juliet Saladino 602-525-4760,
SOUTHWEST MOUNTAIN REALTY, LLC
Source: CAAR,MLS#: 92637
Facts & features
Interior
Bedrooms & bathrooms
- Bedrooms: 2
- Bathrooms: 2
- Full bathrooms: 2
Rooms
- Room types: Study/Office/Den
Heating
- Forced Air, Propane
Cooling
- Central Air
Appliances
- Included: Dryer, Washer
- Laundry: Laundry Room
Features
- No Interior Steps, Breakfast Bar, Kitchen-Dining Combo, Vaulted Ceiling(s), Pantry, Master Main Floor
- Flooring: Carpet, Laminate, Tile, Wood
- Windows: Double Pane Windows, Skylight(s)
- Has basement: No
Interior area
- Total structure area: 1,372
- Total interior livable area: 1,372 sqft
Property
Parking
- Total spaces: 1
- Parking features: Carport
- Carport spaces: 1
Features
- Levels: One
- Stories: 1
- Patio & porch: Covered, Covered Patio
- Exterior features: Storage
- Fencing: Partial,Wood,Block
- Has view: Yes
- View description: Mountain(s)
Lot
- Size: 0.32 Acres
- Dimensions: 148' x 131' x 61' x 140'
Details
- Additional structures: Storage/Utility Shed
- Parcel number: 30436122
- Zoning: Residential
Construction
Type & style
- Home type: MobileManufactured
- Architectural style: Single Level
- Property subtype: Manufactured Home
Materials
- Wood Frame, HardiPlank Type
- Roof: Asphalt
Condition
- Year built: 1997
Details
- Builder name: Fleetwood
Utilities & green energy
- Water: Payson Water Company
Community & HOA
Community
- Security: Carbon Monoxide Detector(s)
- Subdivision: Deer Creek Village
HOA
- HOA name: Buyer to verify
Location
- Region: Payson
Financial & listing details
- Price per square foot: $206/sqft
- Tax assessed value: $115,490
- Annual tax amount: $690
- Date on market: 7/24/2025
- Listing terms: Cash,Conventional,FHA,VA Loan
- Road surface type: Asphalt
- Body type: Double Wide
Price history
| Date | Event | Price |
|---|---|---|
| 9/26/2025 | Sold | $283,000-2.4%$206/sqft |
Source:  CAAR #92637 Report a problem CAAR #92637 Report a problem | ||
| 8/13/2025 | Pending sale | $289,900$211/sqft |
Source: CAAR #92637 Report a problem | ||
| 7/24/2025 | Listed for sale | $289,900$211/sqft |
Source: CAAR #92637 Report a problem | ||
Public tax history
| Year | Property taxes | Tax assessment |
|---|---|---|
| 2026 | $717 +3.9% | $11,549 +33.9% |
| 2025 | $690 +3.4% | $8,623 +1.6% |
| 2024 | $668 -10.5% | $8,484 |
| 2023 | $746 -4.2% | -- |
| 2022 | $779 -3% | -- |
| 2021 | $803 +3.3% | -- |
| 2019 | $778 +5.1% | -- |
| 2018 | $740 +2.9% | -- |
| 2017 | $719 | -- |
| 2016 | $719 +7.4% | -- |
| 2015 | $669 | -- |
| 2014 | -- | -- |
| 2013 | -- | $7,256 -0.8% |
| 2012 | -- | $7,316 -5.8% |
| 2011 | -- | $7,769 |
| 2010 | -- | $7,769 |
| 2009 | -- | -- |
| 2008 | $607 | -- |
| 2007 | -- | -- |
| 2006 | $647 | -- |
| 2005 | -- | -- |
| 2004 | -- | -- |
| 2003 | -- | -- |
| 2002 | -- | -- |
Find assessor info on the county website
Neighborhood: 85541
Nearby homes
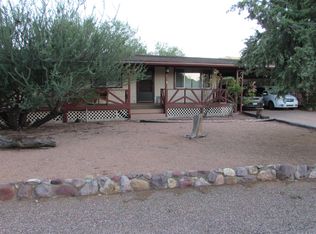
- $217,2002 bd2 ba1k sqft1000 N Deer Creek Dr, Payson, AZ 85541Off Market
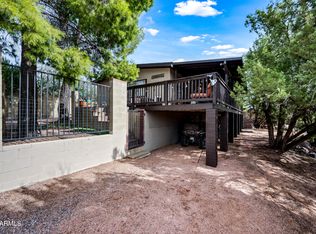
- $270,0002 bd2 ba1k sqft1062 N Deer Creek Dr, Payson, AZ 85541Sold
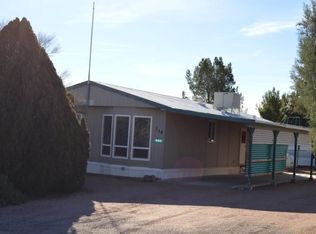
- $71,2512 bd2 ba1.1k sqft992 N Deer Creek Dr, Payson, AZ 85541Off Market
- $197,700-- bd-- ba1.1k sqft984 N Deer Creek Dr, Payson, AZ 85541Off Market
- $272,600-- bd-- ba1.3k sqft1043 N Deer Creek Dr, Payson, AZ 85541Off Market
- $330,700-- bd-- ba1.9k sqft124 W Black Mountain Rd, Payson, AZ 85541Off Market
- $255,6003 bd2 ba1.3k sqft1061 N Deer Creek Dr, Payson, AZ 85541Off Market
- $283,1003 bd2 ba1.4k sqft1076 N Deer Creek Dr, Payson, AZ 85541Off Market
Nearby schools
GreatSchools rating
- 5/10Julia Randall Elementary SchoolGrades: PK,2-5Distance: 11.6 mi
- NAPayson Center for Success - OnlineGrades: 7-12Distance: 11.6 mi
- 4/10Payson High SchoolGrades: 9-12Distance: 12 mi
- Arizona
- Gila County
- Payson
- 85541
- 1044 N Deer Creek Dr
Nearby cities
Nearby zip codes
Other Payson Topics
