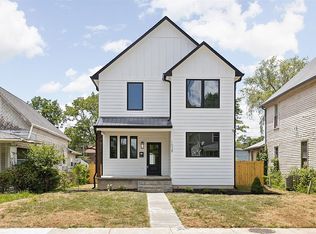
Welcome to this beautifully renovated home near the highly sought-after Windsor Park neighborhood, where modern updates meet historic charm. Enjoy the summer breeze on the inviting covered front porch. Upon entering, the historic character of this home is evident, from the retro doorbell to the original staircase. The open-concept living area seamlessly flows into the completely updated kitchen, making it perfect for entertaining. Adjacent to the kitchen, the dining area and office space with stunning glass sliding doors create a versatile living experience. The upper level features three bedrooms and luxurious bathrooms, including a primary shower with dual shower heads and a standalone tub for ultimate relaxation. Adding a touch of mystery, a secret door disguised as a bookcase in the third bedroom leads to a third-level bonus room, offering ample recreational space and a perfect hideaway. The fully fenced backyard provides plenty of space for entertaining, with a patio area between the house and the detached garage. Located just minutes from the amenities of Windsor Park, the CCIC, Kan-Kan Cinema, and the Bottleworks/Garage district, this home perfectly blends modern updates with historic charm and an ideal location.
Sold
Zillow last checked:
Listing updated:
Bought with:
Alex Montagano
eXp Realty, LLC
Krystal Maldonado
eXp Realty, LLC
Source: MIBOR as distributed by MLS GRID,MLS#: 21985884
Price history
| Date | Event | Price |
|---|---|---|
| 8/5/2024 | Sold | $525,000$168/sqft |
Source:  MIBOR as distributed by MLS GRID #21985884 Report a problem MIBOR as distributed by MLS GRID #21985884 Report a problem | ||
| 7/2/2024 | Pending sale | $525,000$168/sqft |
Source: MIBOR as distributed by MLS GRID #21985884 Report a problem | ||
| 6/28/2024 | Listed for sale | $525,000+16.7%$168/sqft |
Source: MIBOR as distributed by MLS GRID #21985884 Report a problem | ||
| 4/22/2022 | Sold | $450,000$144/sqft |
Source: MIBOR as distributed by MLS GRID #21836638 Report a problem | ||
| 3/29/2022 | Pending sale | $450,000$144/sqft |
Source: MIBOR as distributed by MLS GRID #21836638 Report a problem | ||
| 3/10/2022 | Listing removed | -- |
Source: MIBOR as distributed by MLS GRID #21836638 Report a problem | ||
| 2/18/2022 | Pending sale | $450,000$144/sqft |
Source: MIBOR as distributed by MLS GRID #21836638 Report a problem | ||
| 2/10/2022 | Listed for sale | $450,000+366.6%$144/sqft |
Source: MIBOR as distributed by MLS GRID #21836638 Report a problem | ||
| 9/28/2020 | Sold | $96,447+85.5%$31/sqft |
Source: Public Record Report a problem | ||
| 8/1/2005 | Sold | $52,000$17/sqft |
Source: MIBOR as distributed by MLS GRID #2444081 Report a problem | ||
Nearby homes
- $604,5004 bd4 ba3.1k sqft1038 N Keystone Ave, Indianapolis, IN 46201Off Market
- $--6,468 sqft1038 N Keystone Ave, Indianapolis, IN 46201Off Market
- $281,9004 bd2 ba2.2k sqft1104 N Keystone Ave, Indianapolis, IN 46201Off Market
- $122,9002 bd-- ba960 sqft1034 N Keystone Ave, Indianapolis, IN 46201Off Market
Get a cash offer in 3 minutes
Find out how much your home could sell for in as little as 3 minutes with a no-obligation cash offer.
Estimated market value
$526,700
