Skip main navigation
Sold
  • $200,000

    1044 N Mount St, Indianapolis, IN 46222

    3beds
    1,400sqft
    Residential, Single Family Residence
    Built in 2023
    3,833.28 Square Feet Lot
    $224,000 Zestimate®
    $143/sqft
    $1,834 Estimated rent

    Home value

    $224,000

    $208,000 - $240,000

    $1,834/mo

    Zestimate® history
    Loading
    Loading...

    Owner options

    List your home for rent

    $1,834/mo

    Rent Zestimate®

    Find your next renter with Zillow Rental Manager. Plus, with online applications, you can quickly screen prospective tenants – for free.

    Learn more

    $1,834/mo

    Rent Zestimate®

    Refinance and save

    $1,310/mo

    Est. payment

    Refinancing to a lower rate could help reduce your monthly payments and save thousands over the life of the loan.

    See today's rates

    $1,310/mo

    Est. payment

    Explore your selling options

    Work with a Zillow partner agent

    Leverage their expertise and Zillow's premium Showcase listings to get your home seen by more buyers.

    Get started

    List with your own agent

    Get your home in front of millions of buyers by listing it on Zillow.

    Learn how to do it

    Sell it yourself

    Take full control of how buyers see your home on Zillow by listing For Sale by Owner (FSBO).

    List your home

    What's special

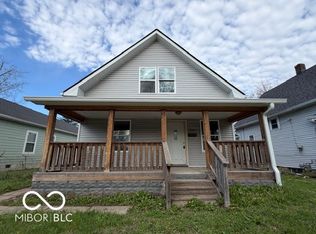
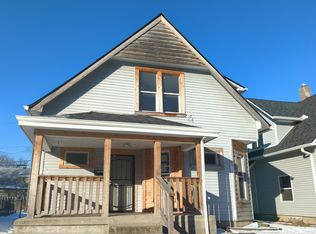
    *This home is eligible for 0 down conventional with NO PMI and $5k bank paid closing credit throug Key Bank.. Introducing a stunning and modern luxury and convenience nestled just minutes away from both downtown Indianapolis and the iconic Motor Speedway: a brand new, meticulously crafted 3-bedroom bungalow designed to elevate your living experience. Step into a realm of sophistication as you enter this exquisitely built home, where every detail has been carefully curated to offer the utmost comfort and style. The spacious layout welcomes you with an abundance of natural light streaming through large windows, illuminating the sleek LVP floors that span throughout the open-concept living spaces. The heart of the home lies in the beautiful, large kitchen, adorned with high-end finishes, perfect for the culinary enthusiast and entertainers alike. Imagine preparing gourmet meals amidst luxurious countertops and custom cabinetry, while guests gather around the generous island, creating memories that last a lifetime. Adjacent to the kitchen, a cozy living area invites relaxation and tranquility, offering a haven to unwind after a bustling day in the city. Whether you're enjoying a quiet evening by the fireplace or hosting gatherings with loved ones, this space effortlessly combines comfort and sophistication. As you retire for the night, retreat to the serene bedrooms, each offering ample space and plush carpeting for ultimate relaxation. The primary suite boasts a private en suite bath, a sanctuary of privacy with the separation of the two guest rooms, and indulge in self care. Convenience meets luxury with two full baths and a laundry closet, providing modern amenities at your fingertips. Outside, enjoy your front porch for morning coffee, or relax after a long day in the fresh air. All appliance will be provided with acceptable offer. This home sits in an outstanding location, brand new, and a golden find!

    Zillow last checked:

    Listing updated:

    Listing Provided by:

    Gina Fosso-Schibley 317-671-5064,

    JUST LIV, LLC

    Bought with:

    Drew Tomasik

    @properties

    Source: MIBOR as distributed by MLS GRID,MLS#: 21972337MLS Logo

    Facts & features

    Interior

    Bedrooms & bathrooms
    • Bedrooms: 3
    • Bathrooms: 2
    • Full bathrooms: 2
    • Main level bathrooms: 2
    • Main level bedrooms: 3
    Primary bedroom
    • Features: Carpet
    • Level: Main
    • Area: 168 Square Feet
    • Dimensions: 12 x 14
    Bedroom 2
    • Features: Carpet
    • Level: Main
    • Area: 132 Square Feet
    • Dimensions: 12 x 11
    Bedroom 3
    • Features: Carpet
    • Level: Main
    • Area: 120 Square Feet
    • Dimensions: 12 x 10
    Other
    • Features: Vinyl Plank
    • Level: Main
    • Area: 21 Square Feet
    • Dimensions: 3 x 7
    Dining room
    • Features: Vinyl Plank
    • Level: Main
    • Area: 143 Square Feet
    • Dimensions: 13 x 11
    Kitchen
    • Features: Vinyl Plank
    • Level: Main
    • Area: 169 Square Feet
    • Dimensions: 13 x 13
    Living room
    • Features: Vinyl Plank
    • Level: Main
    • Area: 234 Square Feet
    • Dimensions: 13 x 18
    Heating
    • Electric
    Cooling
    • Has cooling: Yes
    Appliances
    • Included: Disposal, Microwave
    Features
    • Double Vanity, Breakfast Bar, Ceiling Fan(s), Pantry, Walk-In Closet(s)
    • Has basement: No
    Interior area
    • Total structure area: 1,400
    • Total interior livable area: 1,400 sqft

    Property

    Features
    • Levels: One
    • Stories: 1
    Lot
    • Size: 3,833 sqft
    • Features: Curbs, Sidewalks
    Details
    • Parcel number: 490633116044000901
    • Horse amenities: None

    Construction

    Type & style
    • Home type: SingleFamily
    • Architectural style: Bungalow
    • Property subtype: Residential, Single Family Residence
    Materials
    • Block, Other
    • Foundation: Brick/Mortar
    Condition
    • New Construction
    • New construction: Yes
    • Year built: 2023

    Utilities & green energy

    • Water: Municipal/City

    Community & neighborhood

    Location
    • Region: Indianapolis
    • Subdivision: A V Brown

    Price history

    DateEventPrice
    6/14/2024Listing removed--
    Source: Zillow Rentals Report a problem
    5/21/2024Listed for rent$2,000$1/sqft
    Source: Zillow Rentals Report a problem
    5/9/2024Sold$200,000-4.3%$143/sqft
    Source: MIBOR as distributed by MLS GRID #21972337 Report a problem
    4/10/2024Pending sale$209,000$149/sqft
    Source: MIBOR as distributed by MLS GRID #21972337 Report a problem
    4/5/2024Listed for sale$209,000+1027%$149/sqft
    Source: MIBOR as distributed by MLS GRID #21972337 Report a problem
    4/12/2018Sold$18,545+209.1%$13/sqft
    Source: Public Record Report a problem
    10/17/2008Sold$6,000-53.8%$4/sqft
    Source: MIBOR as distributed by MLS GRID #2846717 Report a problem
    1/25/2008Listing removed$13,000$9/sqft
    Source: Realty Generator #2776745 Report a problem
    12/20/2007Listed for sale$13,000-62%$9/sqft
    Source: Realty Generator #2776745 Report a problem
    10/26/2007Sold$34,200+137.5%$24/sqft
    Source: Public Record Report a problem
    10/19/2005Sold$14,401$10/sqft
    Source: Public Record Report a problem

    Public tax history

    YearProperty taxesTax assessment
    2025$69 -13.8%$2,900
    2024$80 -0.2%$2,900
    2023$80 +19.6%$2,900
    2022$67 -0.4%$2,900
    2021$67 -1.9%$2,900
    2020$68 -0.9%$2,900
    2019$69 -99.3%$2,900
    2018$9,740 +9.6%$2,900
    2017$8,890 +13821.3%$2,900
    2016$64 +1.9%$2,900
    2014$63 -78.8%$2,900
    2013$296 $2,900 -78%
    2012$296 $13,200 -47.8%
    2011-- $25,300 -6.6%
    2010$563 -9.8%$27,100 -7.5%
    2009$624 $29,300 -9%
    2007-- $32,200 -40.5%
    2004-- $54,100
    2003-- $54,100 +258.3%
    2002-- $15,100 +200.2%
    2001-- $5,030
    2000-- $5,030

    Find assessor info on the county website

    Neighborhood: Near Westside

    Nearby schools

    GreatSchools rating
    Get a cash offer in 3 minutes
    Find out how much your home could sell for in as little as 3 minutes with a no-obligation cash offer.
    Estimated market value
    $224,000
    Get a cash offer in 3 minutes
    Find out how much your home could sell for in as little as 3 minutes with a no-obligation cash offer.
    Estimated market value
    $224,000