Skip main navigation
Sold for $407,000
  • Listed by: Lucy Nixon Realty • Lucy Nixon • Contact: 661-644-4997
    Bought with: NONMEMBER MRML
    $407,000

    1044 N Sycamore Way, Porterville, CA 93257

    3beds
    1,554sqft
    Single Family Residence
    Built in 1993
    9,535 Square Feet Lot
    $406,100 Zestimate®
    $262/sqft
    $2,155 Estimated rent

    Home value

    $406,100

    $386,000 - $426,000

    $2,155/mo

    Zestimate® history
    Loading
    Loading...

    Owner options

    List your home for rent

    $2,155/mo

    Rent Zestimate®

    Find your next renter with Zillow Rental Manager. Plus, with online applications, you can quickly screen prospective tenants – for free.

    Learn more

    $2,155/mo

    Rent Zestimate®

    Refinance and save

    $2,719/mo

    Est. payment

    Refinancing to a lower rate could help reduce your monthly payments and save thousands over the life of the loan.

    See today's rates

    $2,719/mo

    Est. payment

    Explore your selling options

    Work with a Zillow partner agent

    Leverage their expertise and Zillow's premium Showcase listings to get your home seen by more buyers.

    Get started

    List with your own agent

    Get your home in front of millions of buyers by listing it on Zillow.

    Learn how to do it

    Sell it yourself

    Take full control of how buyers see your home on Zillow by listing For Sale by Owner (FSBO).

    List your home

    What's special

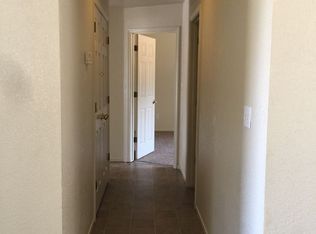
    PRICE REDUCTION-Seller Very Motivated...Move In Ready! 3 Bedrooms, 2 Bathrooms, single story with attached 2-car garage. Fully landscaped large backyard with basketball area and fruit trees: 2 orange trees and 1 lemon. (Really good oranges). Upon entry you are met with the vast amount of space enhanced with cathedral ceilings. Large living room with fireplace. Dining room with view of the beautiful backyard. Kitchen features: granite countertops throughout, lots of roomy upgraded cabinets and drawers, large breakfast bar, reverse osmosis drinking water discreetly under the kitchen sink, provides you with clean healthy water daily. Brand new dishwasher, and all other appliances are in new condition. Includes the refrigerator. Huge Pantry with an automatic light feature. Separate laundry room with newer washer and dryer included. Bedrooms are all very roomy with ceiling fans to save on the electric bill. Includes custom window blinds and drapes. Main bedroom has a walk-in closet with shelves. Exterior of home recently painted. Both front and back yards are professionally maintained. This lovely super clean home is in a great neighborhood, and on a culdesac street.

    Zillow last checked:

    Listing updated:

    Listed by:

    Lucy Nixon DRE #00907079 661-644-4997,

    Lucy Nixon Realty

    Bought with:

    General NONMEMBER

    NONMEMBER MRML

    Source: CRMLS,MLS#: SR26172328MLS LogoOriginating MLS: California Regional MLS

    Facts & features

    Interior

    Bedrooms & bathrooms
    • Bedrooms: 3
    • Bathrooms: 2
    • Full bathrooms: 2
    • Main level bathrooms: 2
    • Main level bedrooms: 3
    Rooms
    • Room types: Bedroom, Entry/Foyer, Kitchen, Laundry, Living Room, Primary Bathroom, Primary Bedroom, Other, Pantry, Dining Room
    Primary bedroom
    • Features: Main Level Primary
    Bedroom
    • Features: All Bedrooms Down
    Bedroom
    • Features: Bedroom on Main Level
    Bathroom
    • Features: Granite Counters, Tub Shower, Walk-In Shower
    Kitchen
    • Features: Granite Counters, Kitchen Island, Walk-In Pantry
    Other
    • Features: Walk-In Closet(s)
    Pantry
    • Features: Walk-In Pantry
    Heating
    • Central
    Cooling
    • Central Air
    Appliances
    • Included: Built-In Range, Convection Oven, Dishwasher, Electric Cooktop, Electric Range, Disposal, Gas Water Heater, Microwave, Refrigerator, Self Cleaning Oven, Water Heater, Water Purifier, Dryer, Washer
    • Laundry: Electric Dryer Hookup, Inside, Laundry Room
    Features
    • Breakfast Bar, Separate/Formal Dining Room, Granite Counters, High Ceilings, Pantry, Recessed Lighting, All Bedrooms Down, Bedroom on Main Level, Main Level Primary, Walk-In Pantry, Walk-In Closet(s)
    • Flooring: Carpet, Tile
    • Windows: Blinds, Custom Covering(s), Double Pane Windows, Drapes, Screens
    • Has fireplace: Yes
    • Fireplace features: Gas, Living Room, Wood Burning
    • Common walls with other units/homes: 2+ Common Walls
    Interior area
    • Total interior livable area: 1,554 sqft

    Property

    Parking
    • Total spaces: 2
    • Parking features: Concrete, Direct Access, Door-Single, Driveway, Garage Faces Front, Garage, Garage Door Opener, Paved, Side By Side
    • Attached garage spaces: 2
    Accessibility
    • Accessibility features: Grab Bars
    Features
    • Levels: One
    • Stories: 1
    • Entry location: Front
    • Patio & porch: Concrete, Covered
    • Exterior features: Rain Gutters, Sport Court
    • Pool features: None
    • Spa features: None
    • Fencing: Wood
    • Has view: Yes
    • View description: Neighborhood
    Lot
    • Size: 9,535 Square Feet
    • Features: 0-1 Unit/Acre, Back Yard, Cul-De-Sac, Front Yard, Greenbelt, Sprinklers In Rear, Sprinklers In Front, Lawn, Landscaped, Sprinklers Timer, Sprinklers On Side, Sprinkler System, Yard
    Details
    • Parcel number: 240230030000
    • Special conditions: Standard

    Construction

    Type & style
    • Home type: SingleFamily
    • Architectural style: Spanish
    • Property subtype: Single Family Residence
    • Attached to another structure: Yes
    Materials
    • Stucco
    • Foundation: Slab
    • Roof: Spanish Tile
    Condition
    • Turnkey
    • New construction: No
    • Year built: 1993

    Utilities & green energy

    • Electric: Electricity - On Property, 220 Volts in Laundry
    • Sewer: Public Sewer, Sewer Tap Paid
    • Water: Public
    • Utilities for property: Cable Connected, Electricity Connected, Natural Gas Connected, Sewer Connected, Water Connected

    Community & HOA

    Community
    • Features: Curbs, Street Lights, Sidewalks
    • Security: Carbon Monoxide Detector(s), Smoke Detector(s)
    Location
    • Region: Porterville

    Financial & listing details

    • Price per square foot: $262/sqft
    • Tax assessed value: $234,207
    • Date on market: 8/6/2026
    • Cumulative days on market: 25 days
    • Listing terms: Cash,Cash to New Loan,Conventional,FHA,VA Loan
    • Inclusions: All built ins plus Refrigerator, Washer and Electric Dryer
    • Exclusions: 3 bar stools
    • Road surface type: Paved

    Price history

    DateEventPrice
    9/30/2026Sold$407,000$262/sqft
    Source: CRMLS #SR26172328 Report a problem
    9/1/2026Contingent$407,000$262/sqft
    Source: CRMLS #SR26172328 Report a problem
    8/29/2026Price change$407,000-9.4%$262/sqft
    Source: CRMLS #SR26172328 Report a problem
    8/7/2026Listed for sale$449,000+1696%$289/sqft
    Source: CRMLS #SR26172328 Report a problem
    7/26/2011Sold$25,000-84.5%$16/sqft
    Source: Public Record Report a problem
    11/24/2003Sold$161,500+64.8%$104/sqft
    Source: Public Record Report a problem
    7/25/1996Sold$98,000-12.2%$63/sqft
    Source: Public Record Report a problem
    4/2/1996Sold$111,566$72/sqft
    Source: Public Record Report a problem

    Public tax history

    YearProperty taxesTax assessment
    2026-- $234,207 +2%
    2025$2,501 +4%$229,615 +2%
    2024$2,404 -2.3%$225,114 +2%
    2023$2,462 +9.4%$220,701 +2%
    2022$2,250 -3.4%$216,375 +2%
    2021$2,330 +1.8%$212,133 +1%
    2020$2,289 +0.1%$209,958 +2%
    2019$2,286 +4.4%$205,841 +2%
    2018$2,189 +10.2%$201,805 +4.6%
    2017$1,987 +14.5%$193,000 +18.4%
    2016$1,735 $163,000 -1.2%
    2015$1,735 +10.4%$165,000 +12.2%
    2014$1,571 $147,000 +19.5%
    2013-- $123,000 +9.8%
    2012-- $112,000 -10.4%
    2011-- $125,000 -27.1%
    2007-- $171,385 +2%
    2006-- $168,025 +2.1%
    2005-- $164,530 +1.9%
    2004-- $161,500 +46.5%
    2003-- $110,202 +2%
    2002-- $108,042 +2%
    2001-- $105,923
    Find assessor info on the county website

    Neighborhood: 93257

    Nearby schools

    GreatSchools rating
    Get a cash offer in 3 minutes
    Find out how much your home could sell for in as little as 3 minutes with a no-obligation cash offer.
    Estimated market value
    $406,100
    Get a cash offer in 3 minutes
    Find out how much your home could sell for in as little as 3 minutes with a no-obligation cash offer.
    Estimated market value
    $406,100