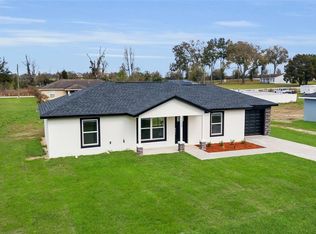
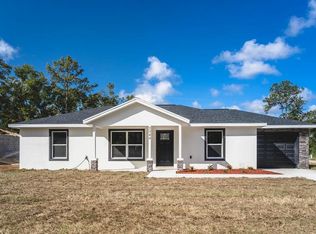
Welcome to this custom-built 2023 home, where modern design, timeless finishes, and lifestyle freedom converge. Set on a spacious 0.23-acre fully fenced lot, this exquisite 3-bedroom, 2-bath residence offers 1,378 sq ft of open-concept living, crafted for comfort, entertaining, and effortless living. Barely lived in and meticulously maintained, this residence feels virtually brand new, without the wait. Enjoy peace of mind with all major systems completed in 2023, including the roof, A/C, water heater, and drain field. The home is also equipped with hurricane impact-rated, energy-efficient windows for year-round protection, noise reduction, and energy savings. Inside, you can find a thoughtfully designed floor plan adorned with granite countertops, stainless steel appliances, and upscale finishes throughout. The seamless indoor-outdoor flow invites connection and comfort, while the smart home system powered by VIVINT includes cameras, a smart doorbell, and keypad entry. The primary suite is a true sanctuary, featuring private French doors, separate his-and-hers walk-in closets, and a luxurious en-suite bath. Step outside to the expansive, fully fenced backyard oasis, the perfect canvas for a future pool, garden, or outdoor entertaining space. With no HOA, enjoy the freedom to park your RV, boat, or recreational vehicles without restriction. Situated directly across the street from the Adena Golf Club, you’ll be just steps from one of Ocala’s most exclusive destinations, renowned for its world-class course, breathtaking scenery, and refined lifestyle amenities. Located minutes from the World Equestrian Center, The Jockey Club, and downtown Ocala, the home also offers convenient access to major roads and highways for easy travel to Gainesville, Tampa, Orlando, and Florida’s natural springs and beaches. Whether you're a first-time homebuyer, a savvy investor, or seeking a short-term rental or income-producing property, this residence delivers elevated living with endless possibilities. Don’t miss your chance to own a custom-built home across from Adena Golf Club. Schedule a private tour today.
Sold for $245,000
Zillow last checked:
Listing updated:
Bought with:
Donato Scarcello, 3586021
GAILEY ENTERPRISES REAL ESTATE
Source: Stellar MLS,MLS#: O6330865 Originating MLS: Orlando Regional
Originating MLS: Orlando Regional
Price history
| Date | Event | Price |
|---|---|---|
| 12/10/2025 | Sold | $245,000$178/sqft |
Source:  Stellar MLS #O6330865 Report a problem Stellar MLS #O6330865 Report a problem | ||
| 10/15/2025 | Pending sale | $245,000$178/sqft |
Source: Stellar MLS #O6330865 Report a problem | ||
| 10/6/2025 | Price change | $245,000-2%$178/sqft |
Source: Stellar MLS #O6330865 Report a problem | ||
| 8/30/2025 | Price change | $250,100+0%$181/sqft |
Source: Stellar MLS #O6330865 Report a problem | ||
| 8/22/2025 | Price change | $250,000-5.7%$181/sqft |
Source: Stellar MLS #O6330865 Report a problem | ||
| 8/7/2025 | Listed for sale | $265,000+4%$192/sqft |
Source: Stellar MLS #O6330865 Report a problem | ||
| 1/10/2024 | Listing removed | -- |
Source: Stellar MLS #OM662576 Report a problem | ||
| 11/30/2023 | Price change | $254,900-1.9%$185/sqft |
Source: Stellar MLS #OM662576 Report a problem | ||
| 11/17/2023 | Price change | $259,900-1.9%$189/sqft |
Source: Stellar MLS #OM662576 Report a problem | ||
| 10/10/2023 | Price change | $264,900-1.9%$192/sqft |
Source: Stellar MLS #OM662576 Report a problem | ||
| 8/10/2023 | Listed for sale | $269,900+1132.4%$196/sqft |
Source: Stellar MLS #OM662576 Report a problem | ||
| 3/7/2023 | Sold | $21,900+143.3%$16/sqft |
Source: Public Record Report a problem | ||
| 12/15/2022 | Sold | $9,000-73.9%$7/sqft |
Source: Public Record Report a problem | ||
| 7/5/2006 | Sold | $34,500$25/sqft |
Source: Public Record Report a problem | ||

Get a cash offer in 3 minutes
Find out how much your home could sell for in as little as 3 minutes with a no-obligation cash offer.
Estimated market value
$245,300
