Skip main navigation
Off market
  • $479,400

    1044 Peach Tree Ln #44, Warrington, PA 18976

    3beds
    2baths
    2,025sqft
    Condo
    Built in 1994
    -- sqft lot
    $479,400 Zestimate®
    $237/sqft
    $3,212 Estimated rent

    Home value

    $479,400

    $455,000 - $503,000

    $3,212/mo

    Zestimate® history
    Loading
    Loading...

    Owner options

    List your home for rent

    $3,212/mo

    Rent Zestimate®

    Find your next renter with Zillow Rental Manager. Plus, with online applications, you can quickly screen prospective tenants – for free.

    Learn more

    $3,212/mo

    Rent Zestimate®

    Refinance and save

    $3,238/mo

    Est. payment

    Refinancing to a lower rate could help reduce your monthly payments and save thousands over the life of the loan.

    See today's rates

    $3,238/mo

    Est. payment

    Explore your selling options

    Work with a Zillow partner agent

    Leverage their expertise and Zillow's premium Showcase listings to get your home seen by more buyers.

    Get started

    List with your own agent

    Get your home in front of millions of buyers by listing it on Zillow.

    Learn how to do it

    Sell it yourself

    Take full control of how buyers see your home on Zillow by listing For Sale by Owner (FSBO).

    List your home

    What's special

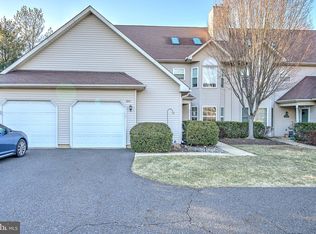
    Countless renovations nicely decorated and meticulously maintained. New carpets throughout, NEW heater, air conditioner, April-air filter, GE Profile oven, over the stove microwave, Sears Elite Quiet dishwasher, Kitchen Aid Fridge with exterior water/ice. Updated kitchen with Neutral colored-Italian porcelain tile floor and backsplash, updated bathrooms, 1 with granite counter (taller height), new chair height Kohler toilet & nickel hardware Updated gas fireplace, glass tile fireplace surround. Custom Levelor and Bali cordless double honeycomb shades and top/bottom. Cathedral ceilings in foyer, dining rm, living rm with 2 skylights & fireplace, master bedrm w/valted ceiling and bathroom. A loft overlooking Lrm is used as the TV/family room. Gorgeous porcelain tile in kitchen, baths and foyer made in Italy. Most rooms were professionally painted in 2007. Added mouldings where there were none, including 5 1/2 " baseboards. Outside home & lawn Maintained by association including snow removal. First floor foyer & garage, 2nd, 3rd floors are living space. Neighborhood Description Turnberry is a Carriage Home community. Each building has only 4 units, therefore everyone has a desirable end unit and a yard surrounding each unit, resembling like single homes. It is surrounded by desirable single homes in Warrington and Warwick, including Warwick Estates. Our community has tennis courts and a swimming pool and outside maintenance is covered by the association.

    This property is off market, which means it's not currently listed for sale or rent on Zillow. This may be different from what's available on other websites or public sources.

    Facts & features

    Interior

    Bedrooms & bathrooms
    • Bedrooms: 3
    • Bathrooms: 2
    Heating
    • Forced air, Gas
    Cooling
    • Central
    Appliances
    • Included: Dishwasher, Dryer, Garbage disposal, Microwave, Range / Oven, Refrigerator, Washer
    Features
    • Flooring: Tile, Carpet
    • Basement: None
    • Has fireplace: Yes
    Interior area
    • Total interior livable area: 2,025 sqft

    Property

    Parking
    • Total spaces: 1
    • Parking features: Garage - Attached
    Features
    • Exterior features: Vinyl
    Details
    • Parcel number: 500380081044

    Construction

    Type & style
    • Home type: Condo
    Materials
    • Frame
    • Roof: Shake / Shingle
    Condition
    • Year built: 1994

    Community & neighborhood

    Location
    • Region: Warrington

    HOA & financial

    HOA
    • Has HOA: Yes
    • HOA fee: $210 monthly

    Price history

    DateEventPrice
    3/24/2021Listing removed--
    Source: Owner Report a problem
    4/29/2009Sold$272,500-7.6%$135/sqft
    Source: Public Record Report a problem
    9/27/2008Price change$294,900-4.6%$146/sqft
    Source: Owner Report a problem
    7/27/2008Price change$309,000+3.3%$153/sqft
    Source: Owner Report a problem
    7/20/2008Listed for sale$299,000+142.4%$148/sqft
    Source: Owner Report a problem
    1/13/1994Sold$123,375$61/sqft
    Source: Public Record Report a problem

    Public tax history

    YearProperty taxesTax assessment
    2025$4,789 $25,000
    2024$4,789 +12.1%$25,000
    2023$4,273 +2%$25,000
    2022$4,188 +1.1%$25,000
    2021$4,142 $25,000
    2020$4,142 +1.7%$25,000
    2018$4,071 +1.7%$25,000
    2017$4,004 +5.3%$25,000
    2016$3,804 $25,000
    2015-- $25,000
    2014-- $25,000
    2013-- $25,000
    2012-- $25,000
    2011-- $25,000
    2010-- $25,000
    2009-- $25,000
    2008-- $25,000
    2007-- $25,000
    2006-- $25,000
    2005-- $25,000 +300%
    2004-- $6,250
    2003-- $6,250
    2002-- $6,250
    2000-- $6,250

    Find assessor info on the county website

    Neighborhood: 18976

    Nearby schools

    GreatSchools rating
    Schools provided by the listing agent
    • District: Central Bucks

    Source: The MLS. This data may not be complete. We recommend contacting the local school district to confirm school assignments for this home.

    Get a cash offer in 3 minutes
    Find out how much your home could sell for in as little as 3 minutes with a no-obligation cash offer.
    Estimated market value
    $479,400
    Get a cash offer in 3 minutes
    Find out how much your home could sell for in as little as 3 minutes with a no-obligation cash offer.
    Estimated market value
    $479,400