Skip main navigation
Sold for $645,000
  • $645,000

    1044 Porter Dr, Largo, FL 33771

    3beds
    2,248sqft
    Single Family Residence
    Built in 1960
    10,363 Square Feet Lot
    $625,700 Zestimate®
    $287/sqft
    $4,419 Estimated rent

    Home value

    $625,700

    $563,000 - $695,000

    $4,419/mo

    Zestimate® history
    Loading
    Loading...

    Owner options

    List your home for rent

    $4,419/mo

    Rent Zestimate®

    Find your next renter with Zillow Rental Manager. Plus, with online applications, you can quickly screen prospective tenants – for free.

    Learn more

    $4,419/mo

    Rent Zestimate®

    Refinance and save

    $4,399/mo

    Est. payment

    Refinancing to a lower rate could help reduce your monthly payments and save thousands over the life of the loan.

    See today's rates

    $4,399/mo

    Est. payment

    Explore your selling options

    Work with a Zillow partner agent

    Leverage their expertise and Zillow's premium Showcase listings to get your home seen by more buyers.

    Get started

    List with your own agent

    Get your home in front of millions of buyers by listing it on Zillow.

    Learn how to do it

    Sell it yourself

    Take full control of how buyers see your home on Zillow by listing For Sale by Owner (FSBO).

    List your home

    What's special

    Serene lakeTwo primary suitesBonus officeSparkling poolImpeccable curb appealU-shaped layoutBreathtaking lake views
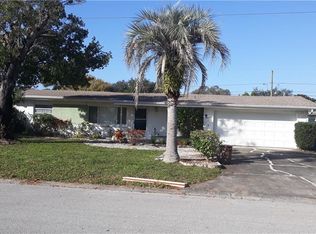
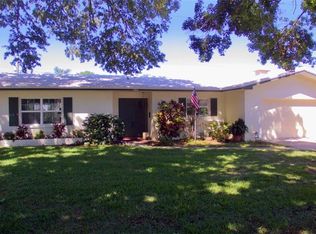
    Auction Property. AUCTION! Sold free and clear of all liens. Listing price is the opening bid. Auction held live on site at the property SAT APR 26th at 10am. Situated high and dry in Flood Zone X, this breathtaking, non-tidal, lakefront pool home in the highly sought-after Suburban Estates community of unincorporated Largo (Can Airbnb!) is a rare gem that perfectly blends elegance, space, and modern convenience. Designed for both style and sustainability, the home features solar panels, providing energy efficiency and long-term savings. From the moment you arrive, the impeccable curb appeal and fresh landscaping set the stage for what lies beyond. The unique U-shaped layout exudes a Palm Beach-inspired charm, with the sparkling pool as its stunning centerpiece—visible from nearly every room through expansive sliding glass doors that flood the interior with natural light. The spacious, chef’s kitchen is a dream for entertainers and home cooks alike, featuring sleek stainless-steel appliances and ample counter space. Ideal for Multigenerational living, this home boasts two primary suites, including a private luxury wing complete with a cozy seating area and breathtaking lake views. Plus, the added Bonus Office makes working from home effortless. Whether you’re sipping your morning coffee by the serene lake or hosting unforgettable gatherings by the pool, this home offers a lifestyle of comfort, beauty, and sophistication. Don’t miss this rare opportunity—schedule your private tour today!

    Zillow last checked:

    Listing updated:

    Listing Provided by:

    Steven Doran 813-317-5711,

    COLDWELL BANKER REALTY 727-781-3700,

    Vincent Gepp 727-481-7042,

    COLDWELL BANKER REALTY

    Bought with:

    Zarko Gligorevic, 3611726

    CENTURY 21 BEGGINS

    Source: Stellar MLS,MLS#: TB8370646MLS LogoOriginating MLS: Suncoast Tampa

    Facts & features

    Interior

    Bedrooms & bathrooms
    • Bedrooms: 3
    • Bathrooms: 3
    • Full bathrooms: 3
    Primary bedroom
    • Features: Walk-In Closet(s)
    • Level: First
    Kitchen
    • Level: First
    Living room
    • Level: First
    Heating
    • Central, Electric, Solar
    Cooling
    • Central Air
    Appliances
    • Included: Bar Fridge, Dishwasher, Disposal, Electric Water Heater, Microwave, Range, Refrigerator
    • Laundry: Laundry Room
    Features
    • Ceiling Fan(s), Solid Surface Counters, Split Bedroom, Thermostat, Vaulted Ceiling(s), Walk-In Closet(s), In-Law Floorplan
    • Flooring: Ceramic Tile, Terrazzo
    • Doors: Sliding Doors
    • Has fireplace: Yes
    • Fireplace features: Master Bedroom
    Interior area
    • Total structure area: 2,860
    • Total interior livable area: 2,248 sqft

    Property

    Parking
    • Total spaces: 2
    • Parking features: Bath In Garage
    • Attached garage spaces: 2
    Features
    • Levels: One
    • Stories: 1
    • Exterior features: Awning(s), Dog Run, Rain Gutters, Storage
    • Has private pool: Yes
    • Pool features: Gunite, In Ground
    • Fencing: Wood
    • Has view: Yes
    • View description: Lake
    • Has water view: Yes
    • Water view: Lake
    • Waterfront features: Lake Front, Lake Privileges, Seawall
    Lot
    • Size: 10,363 sqft
    Details
    • Parcel number: 252915858240010070
    • Zoning: R-3
    • Special conditions: Auction

    Construction

    Type & style
    • Home type: SingleFamily
    • Property subtype: Single Family Residence
    Materials
    • Block, Stucco
    • Foundation: Slab
    • Roof: Membrane,Shingle
    Condition
    • New construction: No
    • Year built: 1960

    Utilities & green energy

    • Sewer: Public Sewer
    • Water: Public
    • Utilities for property: Cable Available, Electricity Connected, Public, Solar, Water Connected

    Community & neighborhood

    Location
    • Region: Largo
    • Subdivision: SUBURBAN ESTATES

    HOA & financial

    HOA
    • Has HOA: No
    Other fees
    • Pet fee: $0 monthly
    Other financial information
    • Total actual rent: 0

    Other

    Other facts
    • Listing terms: Cash,Conventional
    • Ownership: Fee Simple
    • Road surface type: Asphalt

    Price history

    DateEventPrice
    5/14/2025Sold$645,000-0.6%$287/sqft
    Source: Stellar MLS #TB8370646 Report a problem
    3/6/2025Price change$649,000-3%$289/sqft
    Source: Stellar MLS #TB8339888 Report a problem
    2/20/2025Price change$669,000-0.9%$298/sqft
    Source: Stellar MLS #TB8339888 Report a problem
    1/27/2025Listed for sale$675,000+154.7%$300/sqft
    Source: Stellar MLS #TB8339888 Report a problem
    7/13/2016Sold$265,000-3.5%$118/sqft
    Source: Stellar MLS #U7775538 Report a problem
    5/24/2016Pending sale$274,500$122/sqft
    Source: Coldwell Banker Residential Real Estate - Belleair #U7775538 Report a problem
    4/27/2016Listed for sale$274,500$122/sqft
    Source: COLDWELL BANKER RESIDENTIAL #U7775538 Report a problem

    Public tax history

    YearProperty taxesTax assessment
    2024$4,086 -0.4%$268,197 +3%
    2023$4,102 +1.2%$260,385 +3%
    2022$4,053 -2.5%$252,801 +3%
    2021$4,158 -0.5%$245,438 +1.4%
    2020$4,177 +0.7%$242,049 +2.3%
    2019$4,146 $236,607 +1.9%
    2018$4,146 +0.4%$232,195 +3.8%
    2017$4,132 +124%$223,800 +84.8%
    2016$1,845 -1.3%$121,107 +0.7%
    2015$1,869 +0.8%$120,265 +0.8%
    2014$1,854 +1%$119,311 +1.5%
    2013$1,836 +171.7%$117,548 +83.9%
    2012$676 $63,929 -23.4%
    2011-- $83,502 -4%
    2010-- $87,011 -47.5%
    2009-- $165,579 +34.6%
    2008$1,666 $122,987 +3%
    2007-- $119,405 -37.9%
    2005-- $192,200 +26.3%
    2004$1,984 +1.8%$152,200 +13%
    2003$1,949 +9.8%$134,700 +1.1%
    2002$1,776 $133,200 +19.8%
    2001$1,776 +5.8%$111,200 +2.5%
    2000$1,678 $108,500

    Find assessor info on the county website

    Neighborhood: Suburban Estates

    Nearby schools

    GreatSchools rating
    Get a cash offer in 3 minutes
    Find out how much your home could sell for in as little as 3 minutes with a no-obligation cash offer.
    Estimated market value
    $625,700
    Get a cash offer in 3 minutes
    Find out how much your home could sell for in as little as 3 minutes with a no-obligation cash offer.
    Estimated market value
    $625,700