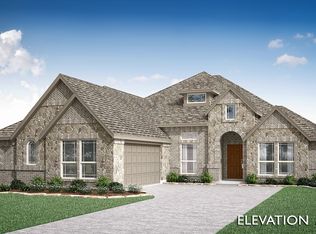
New & Never Lived In! READY NOW! This spacious 3 bedroom, 3 bathroom home with a 2-car garage is a standout from Bloomfield Homes, offering comfort, style, and thoughtful upgrades throughout. From the curb, the home greets you with timeless charm — a beautiful brick front elevation, cedar wood garage door, and an inviting covered front porch with outdoor lighting set the stage for what’s inside. Through the 8’ front door, you're led into a bright, open layout designed for modern living. At the heart of the home is a stunning Deluxe Kitchen, featuring double ovens, a 5-burner gas cooktop, and a large island that flows seamlessly into the Family Room, where a floor-to-ceiling fireplace and vaulted ceilings create a cozy, yet grand atmosphere. This single-story plan includes a guest bedroom with its own private ensuite bath—perfect for visitors or multigenerational living—as well as a study with glass French doors, offering privacy for work or hobbies. The main living areas are finished with durable and stylish wood-look tile flooring, adding warmth and flow throughout. Retreat to the Primary Suite, where you’ll find space to unwind and a spa-like bath setup. Throughout the home, smart design touches like natural gas heat with a tankless water heater help boost energy efficiency. Step out back to enjoy the covered patio, complete with outdoor lighting for relaxing evenings or weekend get-togethers. Located in a vibrant community with a swimming pool and five nearby parks, this home offers the perfect blend of indoor elegance and outdoor enjoyment. Come experience how Bloomfield Homes brings thoughtful design to life—schedule your visit at The Oaks today!
Sold
Price Unknown
1044 Quincy Dr, Red Oak, TX 75154
3beds
2,527sqft
Single Family Residence
Built in 2026
10,153 Square Feet Lot
$487,100 Zestimate®
$--/sqft
$3,006 Estimated rent
Home value
$487,100
$463,000 - $516,000
$3,006/mo
Zestimate® history
Owner options
List your home for rent
$3,006/mo
Rent Zestimate®
Find your next renter with Zillow Rental Manager. Plus, with online applications, you can quickly screen prospective tenants – for free.
$3,006/mo
Rent Zestimate®
Refinance and save
$514/mo
Est. payment
Refinancing to a lower rate could help reduce your monthly payments and save thousands over the life of the loan.
$514/mo
Est. payment
Explore your selling options
Work with a Zillow partner agent
Leverage their expertise and Zillow's premium Showcase listings to get your home seen by more buyers.
Get startedList with your own agent
Get your home in front of millions of buyers by listing it on Zillow.
Learn how to do itSell it yourself
Take full control of how buyers see your home on Zillow by listing For Sale by Owner (FSBO).
List your homeWhat's special
Floor-to-ceiling fireplaceBeautiful brick front elevationVaulted ceilingsDouble ovensStunning deluxe kitchenCedar wood garage door
Zillow last checked:
Listing updated:
Listed by:
Marsha Ashlock 0470768 817-288-5510,
Visions Realty & Investments 817-288-5510
Bought with:
Non-NTREIS MLS Licensee
NON MLS
Source: NTREIS,MLS#: 21307216
Facts & features
Interior
Bedrooms & bathrooms
- Bedrooms: 3
- Bathrooms: 3
- Full bathrooms: 3
Primary bedroom
- Features: Dual Sinks, Double Vanity, En Suite Bathroom, Garden Tub/Roman Tub, Linen Closet, Separate Shower, Walk-In Closet(s)
- Level: First
- Dimensions: 18 x 15
Bedroom
- Features: En Suite Bathroom, Walk-In Closet(s)
- Level: First
- Dimensions: 11 x 14
Bedroom
- Level: First
- Dimensions: 12 x 12
Breakfast room nook
- Level: First
- Dimensions: 11 x 14
Kitchen
- Features: Breakfast Bar, Built-in Features, Eat-in Kitchen, Kitchen Island, Pantry, Solid Surface Counters, Walk-In Pantry
- Level: First
- Dimensions: 9 x 13
Living room
- Features: Fireplace
- Level: First
- Dimensions: 18 x 20
Office
- Level: First
- Dimensions: 12 x 14
Heating
- Central, Fireplace(s), Natural Gas
Cooling
- Central Air, Ceiling Fan(s), Electric
Appliances
- Included: Double Oven, Dishwasher, Electric Oven, Gas Cooktop, Disposal, Gas Water Heater, Microwave, Tankless Water Heater, Vented Exhaust Fan
- Laundry: Washer Hookup, Dryer Hookup, Laundry in Utility Room
Features
- Built-in Features, Double Vanity, Eat-in Kitchen, Granite Counters, High Speed Internet, Kitchen Island, Open Floorplan, Pantry, Cable TV, Walk-In Closet(s)
- Flooring: Carpet, Tile
- Has basement: No
- Number of fireplaces: 1
- Fireplace features: Family Room, Gas Log
Interior area
- Total interior livable area: 2,527 sqft
Property
Parking
- Total spaces: 2
- Parking features: Covered, Direct Access, Driveway, Enclosed, Garage Faces Front, Garage, Garage Door Opener
- Attached garage spaces: 2
Features
- Levels: One
- Stories: 1
- Patio & porch: Front Porch, Patio, Covered
- Exterior features: Lighting, Private Yard
- Pool features: None, Community
- Fencing: Back Yard,Fenced,Wood
Lot
- Size: 10,153 Square Feet
- Dimensions: 90 x 125
- Features: Interior Lot, Landscaped, Subdivision, Sprinkler System, Few Trees
- Residential vegetation: Grassed
Details
- Parcel number: 302984
Construction
Type & style
- Home type: SingleFamily
- Architectural style: Traditional,Detached
- Property subtype: Single Family Residence
Materials
- Brick
- Foundation: Slab
- Roof: Composition
Condition
- New Construction
- Year built: 2026
Utilities & green energy
- Sewer: Public Sewer
- Water: Public
- Utilities for property: Sewer Available, Water Available, Cable Available
Community & HOA
Community
- Features: Lake, Playground, Park, Pool, Trails/Paths, Curbs
- Security: Carbon Monoxide Detector(s), Smoke Detector(s)
- Subdivision: The Oaks
HOA
- Has HOA: Yes
- Services included: All Facilities, Association Management
- HOA fee: $514 semi-annually
- HOA name: Cma Management
- HOA phone: 972-943-2820
Location
- Region: Red Oak
Financial & listing details
- Tax assessed value: $65,000
- Date on market: 6/19/2026
- Cumulative days on market: 96 days
- Listing terms: Cash,Conventional,FHA,VA Loan
Price history
| Date | Event | Price |
|---|---|---|
| 10/19/2026 | Sold | -- |
Source: NTREIS #21307216 Report a problem | ||
| 9/24/2026 | Pending sale | $475,000$188/sqft |
Source: NTREIS #21307216 Report a problem | ||
| 8/27/2026 | Price change | $475,000-0.8%$188/sqft |
Source: NTREIS #21307216 Report a problem | ||
| 8/7/2026 | Price change | $479,000-2%$190/sqft |
Source: NTREIS #21307216 Report a problem | ||
| 7/14/2026 | Price change | $489,000-2%$194/sqft |
Source: NTREIS #21307216 Report a problem | ||
| 6/22/2026 | Price change | $499,000-5%$197/sqft |
Source: NTREIS #21307216 Report a problem | ||
| 6/19/2026 | Listed for sale | $525,166$208/sqft |
Source: NTREIS #21307216 Report a problem | ||
Public tax history
| Year | Property taxes | Tax assessment |
|---|---|---|
| 2026 | -- | $65,000 +25% |
| 2025 | $2,507 +1.1% | $52,000 |
| 2024 | $2,479 | $52,000 |
Find assessor info on the county website
Neighborhood: 75154
Nearby homes
- $434,2003 bd-- ba2.4k sqft1040 Quincy Dr, Red Oak, TX 75154Off Market
- $--3 bd3 ba2.2k sqft1273 Amberwood Lane Red, Oak, TX 75154Sold
- $65,000-- bd-- ba-- sqft1273 Amberwood Ln, Red Oak, TX 75154Off Market
- $676,3004 bd4 ba2.8k sqft180 Hunters Glen Dr, Waxahachie, TX 75167Off Market
- $--4 bd3 ba2.2k sqft1269 Amberwood Ln, Red Oak, TX 75154Sold
- $--3 bd2 ba2k sqft1036 Quincy Dr, Red Oak, TX 75154Sold
- $462,600-- bd-- ba2.4k sqft1039 Quincy Dr, Red Oak, TX 75154Off Market
- $--3 bd2 ba2.3k sqft1032 Quincy Dr, Red Oak, TX 75154Sold
Nearby schools
GreatSchools rating
- 7/10Shackelford Elementary SchoolGrades: K-5Distance: 3 mi
- 7/10Evelyn Love Coleman Junior High SchoolGrades: 6-8Distance: 5.8 mi
- 5/10Waxahachie High SchoolGrades: 9-12Distance: 5.8 mi
Schools provided by the listing agent
- Elementary: Shields
- Middle: Red Oak
- High: Red Oak
- District: Red Oak ISD
Source: NTREIS. This data may not be complete. We recommend contacting the local school district to confirm school assignments for this home.
Get a cash offer in 3 minutes
Find out how much your home could sell for in as little as 3 minutes with a no-obligation cash offer.
Estimated market value
$487,100
Get a cash offer in 3 minutes
Find out how much your home could sell for in as little as 3 minutes with a no-obligation cash offer.
Estimated market value
$487,100
- Texas
- Ellis County
- Red Oak
- 75154
- 1044 Quincy Dr
