Discover the perfect balance of style, comfort, and convenience in this beautifully updated townhome, ideally situated in The Reserve at Elgin with peaceful views of the surrounding nature area and pond. Bathed in natural light, the open-concept living and dining area showcases coveted southern exposure, engineered hardwood flooring, and plenty of space for both relaxation and dining. The showstopping kitchen serves as the heart of the home, featuring 42" white cabinetry with elegant gold hardware, luxurious granite countertops with a waterfall island, and generous space for cooking and entertaining. Enjoy the ease of main-level laundry and a private balcony overlooking the tranquil landscape. Upstairs, the expansive primary suite impresses with a vaulted ceiling, oversized walk-in closet, and a spa-inspired bath complete with a large modern vanity and walk-in shower. Two additional spacious bedrooms share a beautifully updated bath with a sleek stand-up shower. The versatile lower level is ideal for a family room, home office, or fitness space. Recent updates include a new AC unit in 2024, a 2023 water heater, 2022 washer, dryer, and dishwasher, plus an ADT security system for added peace of mind. 2 car attached garage. Perfectly located just minutes from shopping, dining, expressways, and scenic nature trails. HOA $240/month.
Closed
$330,000
1044 Reserve Dr #1044, Elgin, IL 60124
3beds
--sqft
Townhouse, Single Family Residence
Built in 2004
-- sqft lot
$343,100 Zestimate®
$--/sqft
$2,765 Estimated rent
Home value
$343,100
$309,000 - $381,000
$2,765/mo
Zestimate® history
Owner options
List your home for rent
$2,765/mo
Rent Zestimate®
Find your next renter with Zillow Rental Manager. Plus, with online applications, you can quickly screen prospective tenants – for free.
$2,765/mo
Rent Zestimate®
Refinance and save
$2,649/mo
Est. payment
Refinancing to a lower rate could help reduce your monthly payments and save thousands over the life of the loan.
$2,649/mo
Est. payment
Explore your selling options
Work with a Zillow partner agent
Leverage their expertise and Zillow's premium Showcase listings to get your home seen by more buyers.
Get startedList with your own agent
Get your home in front of millions of buyers by listing it on Zillow.
Learn how to do itSell it yourself
Take full control of how buyers see your home on Zillow by listing For Sale by Owner (FSBO).
List your homeWhat's special
Expansive primary suiteSpa-inspired bathShowstopping kitchenVaulted ceilingMain-level laundryEngineered hardwood flooringVersatile lower level
Zillow last checked:
Listing updated:
Listed by:
Aaron Greenberg 312-939-5253,
Kale Realty
Bought with:
Mario Greco
Compass
Carey Walling
Compass
Source: MRED as distributed by MLS GRID,MLS#: 12493834
Facts & features
Interior
Bedrooms & bathrooms
- Bedrooms: 3
- Bathrooms: 3
- Full bathrooms: 2
- 1/2 bathrooms: 1
Rooms
- Room types: Balcony/Porch/Lanai, Foyer, Storage, Walk In Closet
Primary bedroom
- Features: Flooring (Carpet), Bathroom (Full)
- Level: Second
- Area: 240 Square Feet
- Dimensions: 20X12
Bedroom 2
- Features: Flooring (Carpet)
- Level: Second
- Area: 100 Square Feet
- Dimensions: 10X10
Bedroom 3
- Features: Flooring (Carpet)
- Level: Second
- Area: 100 Square Feet
- Dimensions: 10X10
Balcony porch lanai
- Level: Main
- Area: 72 Square Feet
- Dimensions: 9X8
Dining room
- Features: Flooring (Vinyl)
- Level: Main
- Area: 150 Square Feet
- Dimensions: 15X10
Family room
- Features: Flooring (Carpet)
- Level: Lower
- Area: 204 Square Feet
- Dimensions: 17X12
Foyer
- Features: Flooring (Ceramic Tile)
- Level: Main
- Area: 28 Square Feet
- Dimensions: 7X4
Kitchen
- Features: Kitchen (Eating Area-Breakfast Bar, Island, Pantry-Closet), Flooring (Vinyl)
- Level: Main
- Area: 208 Square Feet
- Dimensions: 16X13
Laundry
- Level: Main
- Area: 30 Square Feet
- Dimensions: 6X5
Living room
- Features: Flooring (Vinyl)
- Level: Main
- Area: 208 Square Feet
- Dimensions: 16X13
Storage
- Level: Lower
- Area: 24 Square Feet
- Dimensions: 6X4
Walk in closet
- Features: Flooring (Carpet)
- Level: Second
- Area: 50 Square Feet
- Dimensions: 10X5
Heating
- Natural Gas, Forced Air
Cooling
- Central Air
Appliances
- Included: Range, Refrigerator, Wine Refrigerator, Range Hood
- Laundry: Main Level, In Unit
Features
- Cathedral Ceiling(s), Walk-In Closet(s)
- Basement: Finished,Daylight
Interior area
- Total structure area: 0
Property
Parking
- Total spaces: 2
- Parking features: Asphalt, Garage Door Opener, Yes, Garage Owned, Attached, Garage
- Attached garage spaces: 2
- Has uncovered spaces: Yes
Accessibility
- Accessibility features: No Disability Access
Features
- Exterior features: Balcony
- Has view: Yes
- View description: Water
- Has water view: Yes
- Water view: Water
Lot
- Dimensions: 23.8X59.2X23.2X59.6
- Features: Nature Preserve Adjacent, Landscaped
Details
- Parcel number: 0629426021
- Special conditions: None
- Other equipment: Ceiling Fan(s)
Construction
Type & style
- Home type: Townhouse
- Property subtype: Townhouse, Single Family Residence
Materials
- Brick, Other
- Foundation: Concrete Perimeter
- Roof: Asphalt
Condition
- New construction: No
- Year built: 2004
- Major remodel year: 2021
Utilities & green energy
- Electric: Circuit Breakers
- Sewer: Public Sewer
- Water: Public
Community & HOA
Community
- Subdivision: The Reserve Of Elgin
HOA
- Has HOA: Yes
- Services included: Exterior Maintenance, Lawn Care, Snow Removal
- HOA fee: $240 monthly
Location
- Region: Elgin
Financial & listing details
- Annual tax amount: $5,724
- Date on market: 10/14/2025
- Listing terms: Conventional
- Ownership: Fee Simple w/ HO Assn.
Price history
Price history is unavailable.
Public tax history
Tax history is unavailable.
Neighborhood: 60124
Nearby homes
- $330,0003 bd2 ba1.6k sqft1044 Reserve Dr, Elgin, IL 60124Sold

- $324,1002 bd2 ba1.6k sqft1040 Reserve Dr, Elgin, IL 60124Off Market
- $298,6002 bd2 ba1.5k sqft1048 Reserve Dr, Elgin, IL 60124Off Market
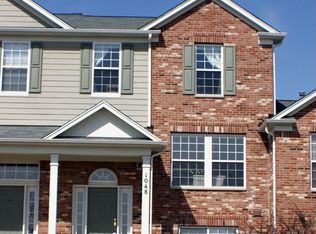
- $321,2002 bd1 ba1.5k sqft1036 Reserve Dr, Elgin, IL 60124Off Market
- $304,9002 bd2 ba1.8k sqft1036 Reserve Dr #1036, Elgin, IL 60124Off Market
- $296,2502 bd3 ba1.7k sqft1052 Reserve Dr, Elgin, IL 60124Sold
- $306,7002 bd2 ba1k sqft1032 Reserve Dr, Elgin, IL 60124Off Market
- $318,5003 bd3 ba1.6k sqft1042 Reserve Dr, Elgin, IL 60124Off Market
Nearby schools
GreatSchools rating
- 6/10Otter Creek Elementary SchoolGrades: K-6Distance: 0.8 mi
- 3/10Abbott Middle SchoolGrades: 7-8Distance: 2.8 mi
- 4/10South Elgin High SchoolGrades: 9-12Distance: 3.1 mi
Schools provided by the listing agent
- Elementary: Otter Creek Elementary School
- Middle: Abbott Middle School
- High: South Elgin High School
- District: 46
Source: MRED as distributed by MLS GRID. This data may not be complete. We recommend contacting the local school district to confirm school assignments for this home.
Get a cash offer in 3 minutes
Find out how much your home could sell for in as little as 3 minutes with a no-obligation cash offer.
Estimated market value
$343,100
Get a cash offer in 3 minutes
Find out how much your home could sell for in as little as 3 minutes with a no-obligation cash offer.
Estimated market value
$343,100
- Illinois
- Kane County
- Elgin
- 60124
- 1044 Reserve Dr Unit 1044
Nearby cities
Nearby neighborhoods
Nearby zip codes
Other Elgin Topics
